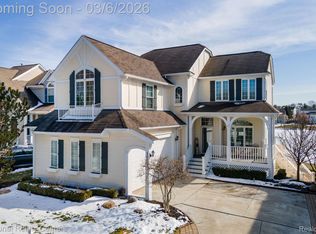
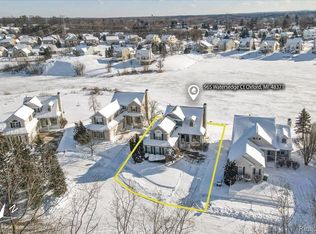
Beautifully maintained home in a highly desirable neighborhood, backing to a peaceful wooded setting for added privacy. The beautifully updated kitchen features newer appliances and is perfect for everyday living and entertaining. Enjoy the brand-new deck (2026), ideal for relaxing or hosting guests. The finished lower level provides additional living space, offering flexibility for a family room, home office, or recreation area. This move-in ready home combines modern updates with an exceptional location.  BATVAI
15 days
|
2,524
|
249
|
Zillow last checked:
Listing updated:
Listed by:
Dawn M Hendrix586-381-0457,
Coldwell Banker Professionals248-628-1900
Source: Realcomp II,MLS#: 20261047752
Loading...
Facts & features
Interior
Bedrooms & bathrooms
Bedrooms: 4
Bathrooms: 4
Full bathrooms: 3
1/2 bathrooms: 1
Primary bedroom
Level: Second
Area: 280
Dimensions: 14 X 20
Bedroom
Level: Basement
Area: 132
Dimensions: 12 X 11
Bedroom
Level: Second
Area: 132
Dimensions: 11 X 12
Bedroom
Level: Second
Area: 110
Dimensions: 11 X 10
Primary bathroom
Level: Second
Area: 72
Dimensions: 9 X 8
Primary bathroom
Level: Entry
Area: 72
Dimensions: 9 X 8
Other
Level: Basement
Area: 45
Dimensions: 9 X 5
Other
Level: Entry
Area: 30
Dimensions: 5 X 6
Dining room
Level: Entry
Area: 192
Dimensions: 16 X 12
Family room
Level: Basement
Area: 360
Dimensions: 20 X 18
Kitchen
Level: Entry
Area: 216
Dimensions: 12 X 18
Laundry
Level: Entry
Area: 30
Dimensions: 5 X 6
Living room
Level: Entry
Area: 390
Dimensions: 15 X 26
Heating
Forced Air, Natural Gas
Cooling
Ceiling Fans, Central Air
Appliances
Included: Dishwasher, Disposal, Dryer, Free Standing Electric Range, Free Standing Refrigerator, Humidifier, Microwave, Stainless Steel Appliances, Washer, Water Softener Owned
Features
High Speed Internet
Basement: Daylight,Finished
Has fireplace: Yes
Fireplace features: Gas, Great Room
Interior area
Total interior livable area: 3,054 sqft
Finished area above ground: 2,064
Finished area below ground: 990
Property
Parking
Total spaces: 2
Parking features: Two Car Garage, Attached, Direct Access, Electricityin Garage, Garage Door Opener
Attached garage spaces: 2
Features
Levels: Two
Stories: 2
Entry location: GroundLevelwSteps
Patio & porch: Covered, Deck, Porch
Exterior features: Lighting
Pool features: None
Lot
Size: 8,712 Square Feet
Dimensions: 40 x 100
Details
Parcel number: 0421451003
Special conditions: Short Sale No,Standard
Construction
Type & style
Home type: SingleFamily
Architectural style: Colonial
Property subtype: Single Family Residence
Materials
Cedar, Vinyl Siding
Foundation: Basement, Poured
Roof: Asphalt
Condition
New construction: No
Year built: 2004
Utilities & green energy
Sewer: Public Sewer
Water: Community
Utilities for property: Cable Available
Community & HOA
Community
Features: Clubhouse, Golf
Subdivision: HOMETOWN VILLAGE AT WATERSTONE OCCPN 1211
Explore the cost of this home by adjusting the details. Changes won't be saved.
Principal & interest
$1,547
Mortgage insurance
$0
Property taxes
$170
Home insurance
$105
HOA fees
$0
Utilities
Not included
All calculations are estimates and provided by Zillow, Inc. for informational purposes only. Actual amounts may vary.
HOA fees may include property taxes on listings classified as Co-Ops. Contact the listing agent and/or owner for fee details.
Mortgage interest rates are dependent on a number of factors, including credit score, down payment, and repayment length. Interest rate data provided by Zillow Group Marketplace, Inc. as of 1/1/1970 from various mortgage lenders with which we have lead or other similar arrangements; the Estimated Payment is an average of those rates.
See how much you could borrow to make a competitive offer.