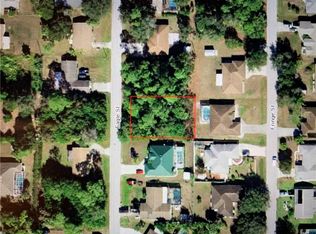
MOVE-IN Ready! Welcome to this beautifully updated 3-bedroom, 2-bath pool home featuring an oversized 2-car garage, soaring ceilings, an inviting OPEN-CONCEPT floor plan, and the added benefits of NO HOA and NO Flood Zone. Step inside through the impressive screened double-door entry and enjoy fresh interior and exterior paint, abundant natural light, and stunning pool views from much of the home. The remodeled KITCHEN features BRAND-NEW CABINETRY, elegant QUARTZ COUNTERTOPS, abundant storage, and overlooks the family room and formal dining room, creating the perfect space for everyday living and entertaining. BOTH BATHROOMS have been tastefully UPDATED with NEW VANITIES and matching QUARTZ COUNTERTOPS, creating a cohesive modern feel throughout. Designed for INDOOR-OUTDOOR living, sliding glass doors from the living room, kitchen, and primary suite open to the expansive covered lanai and sparkling screened pool. A convenient kitchen pass-through window makes entertaining family and friends a breeze. The spacious primary suite offers direct pool access, dual walk-in closets, and an ensuite bath with dual sinks, a walk-in shower, and a separate soaking tub. The split-bedroom floor plan provides privacy for guests with two generously sized bedrooms on the opposite side of the home. Additional FEATURES include a NEWER ROOF (2023), ACCORDION hurricane shutters, EPOXY-coated garage floor, side garage entry door, indoor laundry room with utility sink. Conveniently located near shopping, dining, medical facilities, and just minutes from downtown Punta Gorda's waterfront restaurants and attractions. Move-in ready and packed with updates, this home is ready for you to enjoy the Florida lifestyle!
For sale
$375,000
1485 Fringe St, Pt Charlotte, FL 33952
3beds
1,879sqft
Single Family Residence
Built in 1993
10,000 Square Feet Lot
$359,900 Zestimate®
$200/sqft
$-- HOA
What's special
Expansive covered lanaiAbundant natural lightElegant quartz countertopsEpoxy-coated garage floorInviting open-concept floor planAbundant storageSoaring ceilings
- 19 days |
- 1,685 |
- 130 |
Likely to sell faster than
Zillow last checked:
Listing updated:
Listed by:
Kim Nguyen 801-644-0248,
FINE PROPERTIES 941-782-0000
Source: Stellar MLS,MLS#: A4697570
Originating MLS: Sarasota - Manatee

Loading...
Facts & features
Interior
Bedrooms & bathrooms
- Bedrooms: 3
- Bathrooms: 2
- Full bathrooms: 2
Primary bedroom
- Features: Window/Skylight in Bath, Walk-In Closet(s)
- Level: First
Bedroom 2
- Features: Built-in Closet
- Level: First
Primary bathroom
- Features: Window/Skylight in Bath
- Level: First
Bathroom 3
- Features: Built-in Closet
- Level: First
Kitchen
- Features: Pantry
- Level: First
Living room
- Level: First
Heating
- Central
Cooling
- Central Air
Appliances
- Included: Dishwasher, Disposal, Dryer, Electric Water Heater, Microwave, Range, Refrigerator, Washer
- Laundry: Laundry Room
Features
- Cathedral Ceiling(s), Ceiling Fan(s), Eating Space In Kitchen, High Ceilings, Living Room/Dining Room Combo, Solid Surface Counters, Thermostat, Walk-In Closet(s)
- Flooring: Tile
- Doors: Sliding Doors
- Windows: Hurricane Shutters
- Has fireplace: No
Interior area
- Total structure area: 2,629
- Total interior livable area: 1,879 sqft
Video & virtual tour
Property
Parking
- Total spaces: 2
- Parking features: Garage - Attached
- Attached garage spaces: 2
Features
- Levels: One
- Stories: 1
- Patio & porch: Covered, Enclosed, Front Porch, Patio, Screened
- Exterior features: Lighting, Private Mailbox, Rain Gutters
- Has private pool: Yes
- Pool features: Gunite
- Spa features: In Ground
Lot
- Size: 10,000 Square Feet
- Dimensions: 80 x 125
Details
- Parcel number: 402209477016
- Zoning: RSF3.5
- Special conditions: None
Construction
Type & style
- Home type: SingleFamily
- Property subtype: Single Family Residence
Materials
- Block, Stucco
- Foundation: Slab
- Roof: Shingle
Condition
- New construction: No
- Year built: 1993
Utilities & green energy
- Sewer: Septic Tank
- Water: None
- Utilities for property: Electricity Available, Electricity Connected, Water Available
Community & HOA
Community
- Pet fee: $0 monthly
- Subdivision: PORT CHARLOTTE SEC 026
HOA
- Has HOA: No
Location
- Region: Pt Charlotte
Financial & listing details
- Price per square foot: $200/sqft
- Tax assessed value: $267,036
- Annual tax amount: $1,862
- Date on market: 6/19/2026
- Cumulative days on market: 20 days
- Listing terms: Cash,Conventional,FHA
- Ownership: Fee Simple
- Total actual rent: 0
- Electric utility on property: Yes
- Road surface type: Asphalt
Estimated market value
$359,900
$342,000 - $378,000
$2,577/mo
Price history
| Date | Event | Price |
|---|---|---|
| 6/19/2026 | Listed for sale | $375,000+47.1%$200/sqft |
Source: | ||
| 4/20/2026 | Sold | $255,000-14.7%$136/sqft |
Source: | ||
| 4/3/2026 | Pending sale | $299,000$159/sqft |
Source: | ||
| 3/31/2026 | Listed for sale | $299,000$159/sqft |
Source: | ||
Public tax history
| Year | Property taxes | Tax assessment |
|---|---|---|
| 2025 | $1,863 +2.3% | $112,488 +2.9% |
| 2024 | $1,822 +2.7% | $109,318 +3% |
| 2023 | $1,774 +4.9% | $106,134 +3% |
| 2022 | $1,691 +1.1% | $103,043 +3% |
| 2021 | $1,672 +2.8% | $100,042 +1.4% |
| 2020 | $1,626 +5.6% | $98,661 +2.3% |
| 2019 | $1,540 +9.6% | $96,443 +1.9% |
| 2018 | $1,405 | $94,645 +2.1% |
| 2017 | $1,405 +1.5% | $92,698 +2.1% |
| 2016 | $1,385 +1.1% | $90,791 +0.7% |
| 2015 | $1,370 +1.1% | $90,160 +0.8% |
| 2014 | $1,355 +59.4% | $89,444 +3.2% |
| 2013 | $850 +4.9% | $86,649 -5.8% |
| 2012 | $810 -9% | $91,963 |
| 2011 | $890 -27.8% | $91,963 -16.8% |
| 2010 | $1,234 -18.3% | $110,590 -16.9% |
| 2009 | $1,509 | $133,130 +5.7% |
| 2007 | -- | $125,974 |
| 2006 | -- | $125,974 +6.1% |
| 2005 | -- | $118,743 +1.9% |
| 2004 | -- | $116,529 |
| 2003 | -- | $116,529 +2.4% |
| 2002 | $1,771 | $113,798 |
Find assessor info on the county website
Monthly payment
Est. payment$--/mo
Payment breakdown
Explore the cost of this home by adjusting the details. Changes won't be saved.All calculations are estimates and provided by Zillow, Inc. for informational purposes only. Actual amounts may vary.
HOA fees may include property taxes on listings classified as Co-Ops. Contact the listing agent and/or owner for fee details.
Mortgage interest rates are dependent on a number of factors, including credit score, down payment, and repayment length. Interest rate data provided by Zillow Group Marketplace, Inc. as of 1/1/1970 from various mortgage lenders with which we have lead or other similar arrangements; the Estimated Payment is an average of those rates.
See how much you could borrow to make a competitive offer.
Climate risks
Neighborhood: 33952
Nearby schools
GreatSchools rating
- 4/10Neil Armstrong Elementary SchoolGrades: PK-5Distance: 1.4 mi
- 5/10Murdock Middle SchoolGrades: 6-8Distance: 3.2 mi
- 2/10Port Charlotte High SchoolGrades: 9-12Distance: 2.4 mi
A local agent can set up tours, give advice and negotiate with sellers.
- Florida
- Charlotte County
- Port Charlotte
- 33952
- 1485 Fringe St