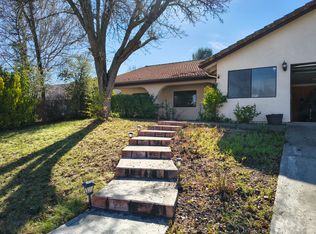
A remarkable property opportunity in Templeton's TempWest neighborhood! This exceptional 2,100+ square foot residence features a 3-bedroom, 2-bathroom main home, plus a fully permitted 320-square-foot detached ADU/studio. The unit is fully equipped with its own dedicated living space, an AC/heating mini-split, a large walk-in closet, a full bath, and a kitchen area finished with a sink and cabinets.The main residence boasts fresh interior and exterior paint, a massive kitchen with sleek quartz countertops, and fully upgraded bathrooms boasting luxurious heated flooring. Garage is a bump out which gives you great space for shelving and parking space! Power your life efficiently with a fully owned solar energy system, and enjoy the spacious covered outdoor living area that is perfect for entertaining.Ideally situated within walking distance of the local hospital, directly across the street from a neighborhood park, and located within the area's top-rated school district, this turnkey property offers unmatched versatility and an ideal location. Seller is offering a closing credit with qualifying offer! Schedule your tour today!
Active
Price cut: $30K (8/4)
$965,900
1485 GODELL Street, Templeton, CA 93465
4beds
1,840sqft
Single Family Residence
Built in 1986
8,328 Square Feet Lot
$946,000 Zestimate®
$525/sqft
$-- HOA
What's special
- 39 days
- 664
- 18
Zillow last checked:
Listing updated:
Listed by:
Dee Dee Ramirez DRE #01976372 707-365-9988,
Century 21 Epic 707-447-2200,
Christie Parker DRE #01456643,
Century 21 Epic
Source: BAREIS,MLS#: 326063660
Originating MLS: Northern Solano
Facts & features
Interior
Bedrooms & bathrooms
- Bedrooms: 4
- Bathrooms: 3
- Full bathrooms: 3
- Partial bathrooms: 1
Primary bedroom
- Features: Ground Floor
- Level: Main
Bedroom
- Level: Main
Primary bathroom
- Features: Closet, Shower Stall(s)
Bathroom
- Features: Shower Stall(s), See Remarks
- Level: Main
Dining room
- Features: Dining Bar, Dining/Family Combo
- Level: Main
Family room
- Level: Main
Kitchen
- Features: Breakfast Area, Kitchen/Family Combo, Quartz Counter, Breakfast Nook
- Level: Main
Living room
- Features: Great Room
- Level: Main
Heating
- Central, Fireplace(s)
Cooling
- Ceiling Fan(s), Central Air
Appliances
- Included: Dishwasher, Free-Standing Refrigerator, Gas Cooktop, Gas Water Heater, Plumbed For Ice Maker
- Laundry: Inside Area
Features
- Cathedral Ceiling(s)
- Flooring: Laminate
- Basement: None
- Has fireplace: Yes
Interior area
- Total structure area: 1,840
- Total interior livable area: 1,840 sqft
Property
Parking
- Total spaces: 2
- Parking features: 24'+ Deep Garage, Attached, Garage Door Opener, Inside Entrance
- Attached garage spaces: 2
Features
- Levels: One
- Stories: 1
- Patio & porch: Patio
- Fencing: Wood
Lot
- Size: 8,328 Square Feet
- Features: Grass Artificial, Landscape Front, Low Maintenance
Details
- Additional structures: Pergola, ADU Bedrooms: 1, ADU Full Bathrooms: 1, ADU Half Bathrooms: 1, ADU Type: ADU Attached
- Parcel number: 040284002
- Special conditions: Trust
Construction
Type & style
- Home type: SingleFamily
- Architectural style: Ranch
- Property subtype: Single Family Residence
- Attached to another structure: Yes
Materials
- Foundation: Concrete
- Roof: Composition
Condition
- Year built: 1986
Utilities & green energy
- Sewer: Public Sewer
- Water: Public
- Utilities for property: Cable Available, Electricity Connected, Internet Available, Natural Gas Available, Public
Green energy
- Energy generation: Solar
Community & HOA
Community
- Security: Carbon Monoxide Detector(s), Smoke Detector(s)
- Subdivision: tempwest
HOA
- Has HOA: No
Location
- Region: Templeton
Financial & listing details
- Price per square foot: $525/sqft
- Tax assessed value: $552,030
- Date on market: 7/9/2026
- Electric utility on property: Yes
Estimated market value
$946,000
$899,000 - $993,000
$4,375/mo
Price history
| Date | Event | Price |
|---|---|---|
| 8/4/2026 | Price change | $965,900-3%$525/sqft |
Source: | ||
| 7/9/2026 | Listed for sale | $995,900+140%$541/sqft |
Source: | ||
| 9/10/2014 | Sold | $415,000-2.4%$226/sqft |
Source: Public Record Report a problem | ||
| 8/13/2014 | Pending sale | $425,000$231/sqft |
Source: Peabody & Plum Realtors #1045658 Report a problem | ||
| 7/22/2014 | Price change | $425,000-1.2%$231/sqft |
Source: Peabody & PLUM REALTORS #1045658 Report a problem | ||
| 7/1/2014 | Listed for sale | $430,000$234/sqft |
Source: Peabody & PLUM REALTORS #1045658 Report a problem | ||
Public tax history
| Year | Property taxes | Tax assessment |
|---|---|---|
| 2026 | -- | $552,030 +2% |
| 2025 | $6,339 +7% | $541,207 +2% |
| 2024 | $5,923 +1.8% | $530,596 +2% |
| 2023 | $5,815 +2% | $520,193 +2% |
| 2022 | $5,703 +10.4% | $509,994 +10.7% |
| 2021 | $5,168 +1.1% | $460,779 +1% |
| 2020 | $5,113 +5.8% | $456,055 +2% |
| 2019 | $4,834 +2% | $447,114 +2% |
| 2018 | $4,740 +2% | $438,348 +2% |
| 2017 | $4,647 +2% | $429,754 +2% |
| 2016 | $4,556 | $421,328 +1.5% |
| 2015 | $4,556 +93.4% | $415,000 +81.4% |
| 2014 | $2,355 | $228,754 +2.5% |
| 2012 | -- | $223,257 +2% |
| 2011 | -- | $218,880 +0.8% |
| 2010 | -- | $217,245 -0.2% |
| 2009 | -- | $217,762 +2% |
| 2008 | -- | $213,493 +2% |
| 2007 | -- | $209,308 +2% |
| 2006 | -- | $205,205 +2% |
| 2005 | -- | $201,182 +2% |
| 2004 | -- | $197,238 +1.9% |
| 2003 | -- | $193,624 +2% |
| 2002 | -- | $189,829 +2% |
| 2001 | -- | $186,107 |
Find assessor info on the county website
Monthly payment
Est. payment
Payment breakdown
Explore the cost of this home by adjusting the details. Changes won't be saved.Climate risks
Neighborhood: 93465
Local buyer's agents are ready to help