Skip main navigation
Pending
  • $685,000

    1485 Hallinan St, Lake Oswego, OR 97034

    3beds
    1,407sqft
    : 
    $4,755/mo
    Get pre-qualified
    Residential, Single Family Residence
    Built in 1960
    8,276 Square Feet Lot
    $-- Zestimate®
    $487/sqft
    $-- HOA

    What's special

    Single-level living
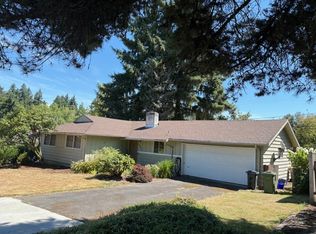

    Nestled in the highly sought-after Hallinan Heights neighborhood, this beautifully updated 3-bedroom, 1.5-bath ranch offers the perfect blend of timeless charm, thoughtful updates, and an unbeatable lifestyle. Hardwood floors flow throughout the home, creating a warm and inviting atmosphere, while the remodeled kitchen features stylish finishes and modern functionality—perfect for everyday living and entertaining.Step outside to discover a darling finished outbuilding with power, ideal as a home office, art studio, fitness space, playroom, or creative retreat.New roof & AC in 2021,new furnace in 2025! Enjoy the best of Lake Oswego living with Hallinan Elementary, neighborhood parks, scenic walking trails, local restaurants, boutique shopping, and the beloved Lake Oswego Farmers' Market all just moments from your front door. Whether you're looking for the ease of single-level living or a home in one of Lake Oswego's most desirable neighborhoods, this Hallinan Heights gem is a rare opportunity you won't want to miss.
    8 days
    |
    1,153
    |
    92
    |

    Likely to sell faster than

    Zillow last checked:

    Listing updated:

    Listed by:

    Kyle Newton 503-970-6806,

    The Brokerage

    Source: RMLS (OR),MLS#: 788270278MLS Logo

      Facts & features

      Interior

      Bedrooms & bathrooms
      • Bedrooms: 3
      • Bathrooms: 2
      • Full bathrooms: 1
      • Partial bathrooms: 1
      • Main level bathrooms: 2
      Rooms
      • Room types: Laundry, Office, Bedroom 2, Bedroom 3, Dining Room, Family Room, Kitchen, Living Room, Primary Bedroom
      Primary bedroom
      • Features: Bathroom, Hardwood Floors, Closet
      • Level: Main
      • Area: 130
      • Dimensions: 13 x 10
      Bedroom 2
      • Features: Hardwood Floors, Closet
      • Level: Main
      • Area: 130
      • Dimensions: 13 x 10
      Bedroom 3
      • Features: Hardwood Floors, Closet
      • Level: Main
      • Area: 117
      • Dimensions: 13 x 9
      Dining room
      • Features: Builtin Features, Hardwood Floors, Patio
      • Level: Main
      • Area: 208
      • Dimensions: 16 x 13
      Kitchen
      • Features: Eat Bar, Gas Appliances, Hardwood Floors, Plumbed For Ice Maker
      • Level: Main
      • Area: 100
      • Width: 10
      Living room
      • Features: Fireplace, Great Room, Hardwood Floors
      • Level: Main
      • Area: 270
      • Dimensions: 18 x 15
      Office
      • Features: Sliding Doors, Vaulted Ceiling
      • Level: Main
      • Area: 96
      • Dimensions: 12 x 8
      Heating
      • Forced Air, Fireplace(s)
      Cooling
      • Central Air
      Appliances
      • Included: Dishwasher, Disposal, Down Draft, Free-Standing Gas Range, Free-Standing Refrigerator, Stainless Steel Appliance(s), Gas Appliances, Plumbed For Ice Maker, Electric Water Heater
      • Laundry: Laundry Room
      Features
      • Quartz, Built-in Features, Vaulted Ceiling(s), Closet, Eat Bar, Great Room, Bathroom, Kitchen Island, Tile
      • Flooring: Hardwood
      • Doors: Sliding Doors
      • Basement: Crawl Space
      • Number of fireplaces: 1
      • Fireplace features: Wood Burning
      Interior area
      • Total structure area: 1,407
      • Total interior livable area: 1,407 sqft
      Video & virtual tour

      Property

      Parking
      • Total spaces: 2
      • Parking features: Driveway, Garage Door Opener, Attached
      • Attached garage spaces: 2
      • Has uncovered spaces: Yes
      Accessibility
      • Accessibility features: Garage On Main, Main Floor Bedroom Bath, Minimal Steps, Natural Lighting, One Level, Utility Room On Main, Accessibility
      Features
      • Stories: 1
      • Patio & porch: Patio, Porch
      • Exterior features: Raised Beds, Yard
      • Fencing: Fenced
      Lot
      • Size: 8,276 Square Feet
      • Features: Level, SqFt 7000 to 9999
      Details
      • Parcel number: 00268374

      Construction

      Type & style
      • Home type: SingleFamily
      • Architectural style: Ranch
      • Property subtype: Residential, Single Family Residence
      Materials
      • Board & Batten Siding, Cedar
      • Foundation: Concrete Perimeter
      • Roof: Composition
      Condition
      • Resale
      • New construction: No
      • Year built: 1960

      Utilities & green energy

      • Gas: Gas
      • Sewer: Public Sewer
      • Water: Public

      Community & HOA

      Community
      • Subdivision: Hallinan Heights
      HOA
      • Has HOA: No
      Location
      • Region: Lake Oswego

      Financial & listing details

      • Price per square foot: $487/sqft
      • Tax assessed value: $660,867
      • Annual tax amount: $6,144
      • Date on market: 7/16/2026
      • Cumulative days on market: 9 days
      • Listing terms: Cash,Conventional,FHA
      • Road surface type: Paved

        Estimated market value

        Not available

        Estimated sales range

        Not available

        Not available

        Price history

        DateEventPrice
        7/20/2026Pending sale$685,000$487/sqft
        Source: RMLS (OR) #788270278 Report a problem
        7/16/2026Listed for sale$685,000+29.7%$487/sqft
        Source: RMLS (OR) #788270278 Report a problem
        4/14/2021Sold$528,000-2.2%$375/sqft
        Source: RMLS (OR) #21096325 Report a problem
        3/5/2021Pending sale$540,000$384/sqft
        Source: RMLS (OR) #21096325 Report a problem
        3/5/2021Listed for sale$540,000$384/sqft
        Source: RMLS (OR) #21096325 Report a problem

        Public tax history

        YearProperty taxesTax assessment
        2025$6,144 +2.7%$320,636 +3%
        2024$5,980 +3%$311,298 +3%
        2023$5,805 +3.1%$302,232 +3%
        2022$5,632 +34%$293,430 +27.5%
        2021$4,202 +2.6%$230,145 +3%
        2020$4,097 +2.5%$223,442 +3%
        2019$3,996 +5.2%$216,934 +3%
        2018$3,800 $210,616 +3%
        2017$3,800 +26.7%$204,482 +3%
        2016$2,999 $198,526 +3%
        2015$2,999 +3.5%$192,744 +3%
        2014$2,897 +3.2%$187,130 +3%
        2013$2,808 +2.9%$181,680 +3%
        2012$2,728 +3.5%$176,388 +3%
        2011$2,635 +1.7%$171,250 +3%
        2010$2,590 +1%$166,262 +3%
        2009$2,564 +6.7%$161,419 +3%
        2008$2,403 -6%$156,717 +3%
        2007$2,556 +4.3%$152,152 +3%
        2006$2,450 +0.3%$147,720 +3%
        2005$2,443 +4.1%$143,417 +3%
        2004$2,347 +4.9%$139,240 +3%
        2003$2,239 +4.4%$135,184 +3%
        2002$2,144 +1.9%$131,247 +3%
        2001$2,104 +10.5%$127,424 +3%
        2000$1,905 $123,713
        Find assessor info on the county website

        Monthly payment

        Est. payment

        Payment breakdown

        Explore the cost of this home by adjusting the details. Changes won't be saved.
        All calculations are estimates and provided by Zillow, Inc. for informational purposes only. Actual amounts may vary.
        HOA fees may include property taxes on listings classified as Co-Ops. Contact the listing agent and/or owner for fee details.
        Mortgage interest rates are dependent on a number of factors, including credit score, down payment, and repayment length. Interest rate data provided by Zillow Group Marketplace, Inc. as of 1/1/1970 from various mortgage lenders with which we have lead or other similar arrangements; the Estimated Payment is an average of those rates.
        See how much you could borrow to make a competitive offer.

        Climate risks

        Neighborhood: Hallinan

        Getting around

        40 / 100
        Car-Dependent
        29 / 100
        Some Transit
        35 / 100
        Somewhat Bikeable

        Nearby schools

        GreatSchools rating
        Schools provided by the listing agent
        • Elementary: Hallinan
        • Middle: Lakeridge
        • High: Lakeridge

        Source: RMLS (OR). This data may not be complete. We recommend contacting the local school district to confirm school assignments for this home.

        A local agent can set up tours, give advice and negotiate with sellers.

        Browse local experts

        Similar homes