Exceptional living awaits in this stunning 5-bedroom, 5-bathroom home designed for both comfort and entertaining. The main level features cathedral ceilings, a fireplace, and expansive windows that fill the spacious living room with natural light. The formal dining room is ideal for gatherings, while the eat-in kitchen offers sleek appliances, abundant cabinetry, and generous countertop space. The owner's suite is a private retreat featuring a walk-in closet, jetted tub, and a separate shower. A large home office is a great place to work quietly. The main-floor laundry room and a drop zone add convenience. Upstairs, there are 3 spacious bedrooms, 2 full bathrooms, and ample storage. The finished basement expands your living space with a large family room, an oversized bedroom, a full bathroom, an exercise room, and a nice storage/mechanical room. Step outside to your own backyard oasis built for entertaining, complete with an impressive cabana pool house featuring a granite bar, outdoor kitchen, separate shower room, and storage room to hold all the extras. Additional highlights include a 3-car attached garage, a storage shed, a sprinkler system, and numerous quality upgrades throughout. This remarkable property blends luxury, function, and resort-style outdoor living in a premier location. Call today to schedule your private showing!
Pending
$569,000
1485 Janasu Rd, McPherson, KS 67460
5beds
4,060sqft
:
Get pre-qualified$3,778/mo
Single Family Residence
Built in 1990
0.4 Acres Lot
$549,300 Zestimate®
$140/sqft
$-- HOA
What's special
Impressive cabana pool houseLarge home officeMain-floor laundry roomOutdoor kitchenCathedral ceilingsStorage shedSprinkler system
- 70 days |
- 243 |
- 11 |
Likely to sell faster than
Zillow last checked:
Listing updated:
Listed by:
Julie Wenthe 620-245-6378,
Sheets - Adams, Realtors
Source: Mid Kansas MLS & Prairie Land Realtors as distributed by MLS GRID,MLS#: 54771
Facts & features
Interior
Bedrooms & bathrooms
- Bedrooms: 5
- Bathrooms: 5
- Full bathrooms: 4
- 1/2 bathrooms: 1
- Main level bathrooms: 2
- Main level bedrooms: 1
Heating
- Zoned, Natural Gas
Cooling
- Ceiling Fan(s), Multi Units, Electric
Appliances
- Included: Dishwasher, Disposal, Microwave, Refrigerator, Cooktop, Gas Water Heater, Electric Oven, Water Softener Rented, Fire Alarm, Second Refrigerator
- Laundry: Main Level, Separate Utility, 220 equipment
Features
- Flooring: Carpet, Laminate
- Windows: Window Coverings-ALL, Wood Frames, Double Pane Windows
- Basement: Full,Finished,Poured Concrete,Sump Pump
- Number of fireplaces: 1
- Fireplace features: One, Insert
Interior area
- Total structure area: 4,060
- Total interior livable area: 4,060 sqft
Property
Parking
- Total spaces: 3
- Parking features: Garage Door Opener
- Garage spaces: 3
Features
- Levels: One and One Half
- Patio & porch: Patio
- Exterior features: Underground Sprinkler-ALL, Add'l Bldgs (See Remarks), Basketball goal, Guttering
- Has private pool: Yes
- Pool features: In Ground
- Fencing: Wood
Lot
- Size: 0.4 Acres
- Dimensions: 17512 Sq. Ft.
- Features: City Lot
Details
- Parcel number: 1352101007001070
- Other equipment: Wall Mounts for TVs, Pool Equipment
Construction
Type & style
- Home type: SingleFamily
- Property subtype: Single Family Residence
Materials
- Masonite
- Roof: Composition
Condition
- Year built: 1990
Utilities & green energy
- Sewer: Public Sewer
- Water: Public
Community & HOA
Community
- Security: Carbon Monoxide Detector(s)
HOA
- Has HOA: No
Location
- Region: Mcpherson
Financial & listing details
- Price per square foot: $140/sqft
- Tax assessed value: $420,390
- Annual tax amount: $6,939
- Date on market: 5/20/2026
- Listing terms: Cash,Conventional,FHA,VA Loan,Rural Development
- Road surface type: Paved
Estimated market value
$549,300
$522,000 - $577,000
$3,354/mo
Price history
| Date | Event | Price |
|---|---|---|
| 7/6/2026 | Contingent | $569,000$140/sqft |
Source: Mid Kansas MLS & Prairie Land Realtors as distributed by MLS GRID #54771 Report a problem | ||
| 5/20/2026 | Listed for sale | $569,000$140/sqft |
Source: Mid Kansas MLS & Prairie Land Realtors as distributed by MLS GRID #54771 Report a problem | ||
Public tax history
| Year | Property taxes | Tax assessment |
|---|---|---|
| 2025 | $6,939 +3.8% | $48,345 +4% |
| 2024 | $6,688 +6.5% | $46,486 +6.4% |
| 2023 | $6,278 +3.8% | $43,708 +3% |
| 2022 | $6,051 -0.7% | $42,435 |
| 2021 | $6,097 +0.3% | $42,435 +0% |
| 2020 | $6,081 +3.6% | $42,419 +3% |
| 2019 | $5,873 +2.8% | $41,184 |
| 2018 | $5,712 +10% | $41,184 +2% |
| 2017 | $5,194 | $40,376 +2% |
| 2016 | $5,194 | $39,585 +2% |
| 2015 | $5,194 | $38,809 +3% |
| 2014 | $5,194 | $37,678 +3% |
| 2013 | -- | $36,582 |
| 2012 | -- | -- |
| 2011 | -- | -- |
| 2010 | -- | $37,020 +0.3% |
| 2009 | -- | $36,908 +1% |
| 2008 | -- | $36,528 |
Find assessor info on the county website
Monthly payment
Est. payment
Payment breakdown
Explore the cost of this home by adjusting the details. Changes won't be saved.Climate risks
Neighborhood: 67460
Nearby schools
GreatSchools rating
- 8/10Eisenhower Elementary SchoolGrades: PK-5Distance: 0.8 mi
- 4/10Mcpherson Middle SchoolGrades: 6-8Distance: 1.4 mi
- 5/10Mcpherson High SchoolGrades: 9-12Distance: 0.6 mi
Schools provided by the listing agent
- Elementary: Eisenhower - McP
- Middle: McPherson
- High: McPherson
- District: Eisenhower-McPherson
Source: Mid Kansas MLS & Prairie Land Realtors as distributed by MLS GRID. This data may not be complete. We recommend contacting the local school district to confirm school assignments for this home.
- $470,5005 bd3 ba2.1k sqft1481 Janasu Rd, McPherson, KS 67460Off Market
- $411,8005 bd3 ba3.4k sqft1489 Janasu Rd, McPherson, KS 67460Off Market
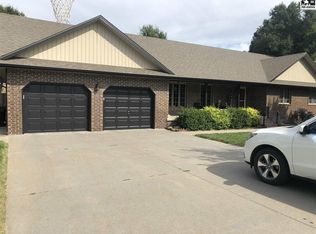
- $456,7005 bd3 ba2.4k sqft1103 Forest Ct, McPherson, KS 67460Off Market
- $40,800-- bd-- ba-- sqft1484 Janasu Rd, McPherson, KS 67460Off Market
- $426,5005 bd3 ba3.2k sqft1100 Forest Ct, McPherson, KS 67460Off Market
- $380,4003 bd3 ba2.1k sqft1478 Janasu Rd, McPherson, KS 67460Off Market
- $410,8003 bd3 ba1.8k sqft1491 Janasu Rd, McPherson, KS 67460Off Market
- $404,1004 bd3 ba2.1k sqft1488 Janasu Rd, McPherson, KS 67460Off Market
A local agent can set up tours, give advice and negotiate with sellers.
Similar homes
- $660,0004 bd4 ba4.3k sqft1436 N High Dr, McPherson, KS 67460For Sale
 MLS ID #668499, Larry Showalter, Millwood Realty, Inc.. SCKMLS as distributed by MLS GRID
 - $555,0002 bd2 ba2.2k sqft924 Veranda Cir, McPherson, KS 67460For Sale
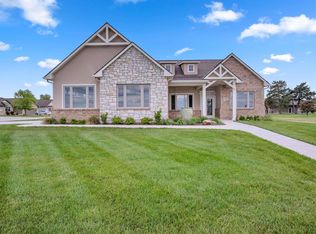 MLS ID #54685, Bob Smith, Diamond Real Estate. Mid Kansas MLS & Prairie Land Realtors as distributed by MLS GRID
 - $650,0004 bd6 ba5.2k sqft1421 Pioneer Rd, McPherson, KS 67460For Sale
 MLS ID #54886, Lanae D Powell, Compass Realty LLC. Mid Kansas MLS & Prairie Land Realtors as distributed by MLS GRID
 - $389,9003 bd3 ba2.6k sqft1456 Briarwood Ln, McPherson, KS 67460For Sale
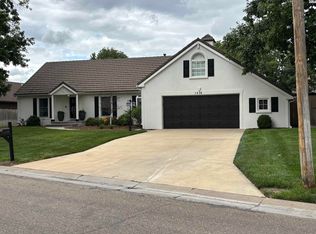 MLS ID #54785, Jeannie Heinen, Sheets - Adams, Realtors. Mid Kansas MLS & Prairie Land Realtors as distributed by MLS GRID
 - $499,9004 bd3 ba3k sqft775 14th Ave, McPherson, KS 67460For SaleMLS ID #54953, Jeff S Odermann, Four Seasons Realtors. Mid Kansas MLS & Prairie Land Realtors as distributed by MLS GRID
- $360,0004 bd3 ba2.9k sqft505 Randolph Rd, McPherson, KS 67460For SaleMLS ID #55060, Kristi Fowler, Horizon Real Estate Services. Mid Kansas MLS & Prairie Land Realtors as distributed by MLS GRID
- $580,0002 bd3 ba3.9k sqft917 Veranda Cir, McPherson, KS 67460For SaleMLS ID #54603, Kim Hoover, Diamond Real Estate. Mid Kansas MLS & Prairie Land Realtors as distributed by MLS GRID
- $490,0003 bd3 ba2.9k sqft1235 Frontier Rd, McPherson, KS 67460For SaleMLS ID #54875, Kristi Fowler, Horizon Real Estate Services. Mid Kansas MLS & Prairie Land Realtors as distributed by MLS GRID
- $289,0004 bd3 ba2.7k sqft840 Pine Ct, McPherson, KS 67460For SaleMLS ID #673297, Larry Showalter, Millwood Realty, Inc.. SCKMLS as distributed by MLS GRID
- $545,0004 bd3 ba3.6k sqft372 Wells Fargo Rd, Marquette, KS 67464For SaleMLS ID #54332, Jeff S Odermann, Four Seasons Realtors. Mid Kansas MLS & Prairie Land Realtors as distributed by MLS GRID
- $495,0004 bd3 ba5.7k sqft116 E Mill St, Lindsborg, KS 67456For SaleMLS ID #54815, Mari Loder, Central Kansas Realty. Mid Kansas MLS & Prairie Land Realtors as distributed by MLS GRID
- $327,0004 bd2 ba2.5k sqft907 Highway 4 #K, Lindsborg, KS 67456For Sale
 MLS ID #20261801, Lacy Hartwick, Black & Company REALTORS. FHARMLS as distributed by MLS GRID
