Welcome to 1485 Joyce Drive — a beautifully maintained zero-lot-line home located in the highly desirable Shannon Park neighborhood of Fairbanks. This is the left-side unit of a well-kept duplex-style property, where you own your half outright, offering the perfect blend of single-family living with low-maintenance convenience. From the moment you pull into the clean, pristine driveway, it’s clear this home has been lovingly cared for. Step onto the inviting front porch and through the front door into a warm, functional layout designed for everyday living. The kitchen greets you first, complete with a cozy dining nook that’s perfect for morning coffee or casual dinners. Just past the kitchen, you'll find access to the one-car garage—neatly housing the boiler and hot water heater—as well as a convenient pantry and under-the-stairs storage space. The open living room extends to the backyard through a glass door, where a brand-new deck awaits for outdoor gatherings. The fully fenced yard offers privacy between neighbors with a chain-link enclosure and a dedicated privacy divider, plus a small shed and flower beds ready for your personal touch. A half bath rounds out the main level, keeping guest convenience in mind. Upstairs, you'll discover three bedrooms and a full bathroom. The primary bedroom sits to the left, offering generous space and a walk-in closet. Two additional bedrooms feature standard closets and charming, color-coordinated details. The upstairs bathroom includes laundry hookups for added convenience, and plush carpeting creates a soft, cozy atmosphere throughout the second floor. Beyond the home itself, this location checks every box for comfort and accessibility. City water and sewer eliminate rural headaches, and high-speed GCI internet is readily available. Commutes are quick and easy — you’re just minutes from Fort Wainwright’s Trainer Gate, a short drive down the Richardson to Eielson AFB, and directly across the street from shopping conveniences like Home Depot, Lowe’s, and Walmart. Built on a solid insulated block foundation with 2x6 construction, this home offers quality, care, and peace of mind with every detail. With 1,406 square feet of thoughtfully designed living space, plus an additional nearly 300-square-foot garage, 1485 Joyce Drive offers an incredible opportunity for anyone looking to step into homeownership with confidence. Virtual tours and video walkthroughs are available online — check out the Zillow tour or watch the full walkthrough on YouTube, both linked in the MLS.
Sold
Price Unknown
1485 Joyce Dr, Fairbanks, AK 99701
3beds
1,406sqft
Single Family Residence
Built in 2007
4,001 Square Feet Lot
$316,500 Zestimate®
$--/sqft
$2,624 Estimated rent
Home value
$316,500
$301,000 - $332,000
$2,624/mo
Zestimate® history
Owner options
List your home for rent
$2,624/mo
Rent Zestimate®
Find your next renter with Zillow Rental Manager. Plus, with online applications, you can quickly screen prospective tenants – for free.
$2,624/mo
Rent Zestimate®
Refinance and save
Refinancing to a lower rate could help reduce your monthly payments and save thousands over the life of the loan.
Explore your selling options
Work with a Zillow partner agent
Leverage their expertise and Zillow's premium Showcase listings to get your home seen by more buyers.
Get startedList with your own agent
Get your home in front of millions of buyers by listing it on Zillow.
Learn how to do itSell it yourself
Take full control of how buyers see your home on Zillow by listing For Sale by Owner (FSBO).
List your homeWhat's special
Inviting front porchFlower bedsPrivacy dividerCozy dining nookWalk-in closetFully fenced yardOne-car garage
Zillow last checked:
Listing updated:
Listed by:
Nic Williams 907-799-6181,
THE REAL ESTATE COLLECTIVE
Bought with:
Justin Heminger
Source: GFMLS,MLS#: 157947
Facts & features
Interior
Bedrooms & bathrooms
- Bedrooms: 3
- Bathrooms: 3
- Full bathrooms: 2
- Partial bathrooms: 1
Rooms
- Room types: Family Room
Heating
- Hot Water
Appliances
- Included: Range/Oven, Dishwasher, Refrigerator
- Laundry: Upper Level
Features
- Walk-In Closet(s), Ceiling Fan(s)
- Flooring: Laminate, Vinyl
- Windows: Vinyl, Blinds
- Basement: Crawl Space
Interior area
- Total structure area: 1,406
- Total interior livable area: 1,406 sqft
Property
Parking
- Total spaces: 3
- Parking features: Heated Garage, Garage Door Opener
- Attached garage spaces: 1
Features
- Levels: Two
- Stories: 2
- Patio & porch: Deck/Patio
- Exterior features: Lawn, Garden
- Fencing: Fenced
Lot
- Size: 4,001 Square Feet
Details
- Additional structures: Shed(s)
- Parcel number: 0589128
- Zoning: None
- Zoning description: Two-Family Residential District
Construction
Type & style
- Home type: SingleFamily
- Property subtype: Single Family Residence
- Attached to another structure: Yes
Materials
- Vinyl Siding, 2x6
- Foundation: Insulated Block
- Roof: Shingle
Condition
- 16-20 yrs
- New construction: No
- Year built: 2007
Utilities & green energy
- Sewer: Public Sewer
- Water: Public
- Utilities for property: Natural Gas Connected
Community & HOA
Community
- Security: Smoke Detector(s)
- Subdivision: Lazelle Estates Central Addition
Location
- Region: Fairbanks
Financial & listing details
- Tax assessed value: $288,680
- Annual tax amount: $4,750
- Date on market: 6/23/2025
- Listing terms: Cash/Refinance
- Road surface type: Paved
Price history
| Date | Event | Price |
|---|---|---|
| 8/20/2025 | Sold | -- |
Source:  GFMLS #157947 Report a problem GFMLS #157947 Report a problem | ||
| 6/25/2025 | Pending sale | $325,000$231/sqft |
Source: GFMLS #157947 Report a problem | ||
| 6/23/2025 | Listed for sale | $325,000+35.5%$231/sqft |
Source: GFMLS #157947 Report a problem | ||
| 1/12/2025 | Listing removed | $239,900$171/sqft |
Source: GFMLS #148482 Report a problem | ||
| 3/8/2022 | Listing removed | -- |
Source: Zillow Rental Network_1 Report a problem | ||
| 3/3/2022 | Listing removed | -- |
Source: GFMLS #148482 Report a problem | ||
| 2/16/2022 | Listed for rent | $2,100$1/sqft |
Source: Zillow Rental Network_1 Report a problem | ||
| 1/11/2022 | Sold | -- |
Source: Agent Provided Report a problem | ||
| 10/1/2021 | Listed for sale | $239,900+20%$171/sqft |
Source: GFMLS #148482 Report a problem | ||
| 7/10/2018 | Listing removed | $200,000$142/sqft |
Source: CENTURY 21 Gold Rush #136210 Report a problem | ||
| 5/29/2018 | Pending sale | $200,000$142/sqft |
Source: CENTURY 21 Gold Rush #136210 Report a problem | ||
| 4/27/2018 | Price change | $200,000-4.1%$142/sqft |
Source: CENTURY 21 Gold Rush #136210 Report a problem | ||
| 3/14/2018 | Price change | $208,500-0.2%$148/sqft |
Source: CENTURY 21 Gold Rush #136210 Report a problem | ||
| 2/24/2018 | Price change | $209,000-2.7%$149/sqft |
Source: CENTURY 21 Gold Rush #136210 Report a problem | ||
| 1/29/2018 | Listed for sale | $214,900$153/sqft |
Source: CENTURY 21 Gold Rush #136210 Report a problem | ||
Public tax history
| Year | Property taxes | Tax assessment |
|---|---|---|
| 2025 | $4,750 +5.3% | $288,680 +5.7% |
| 2024 | $4,512 +13.3% | $273,231 +14% |
| 2023 | $3,983 -2.6% | $239,639 +5.8% |
| 2022 | $4,087 +24.2% | $226,501 +8.2% |
| 2021 | $3,289 +4.8% | $209,333 +3.8% |
| 2020 | $3,138 -1.1% | $201,605 +1.1% |
| 2018 | $3,173 -6.3% | $199,446 +0.6% |
| 2017 | $3,387 | $198,258 -0.1% |
| 2016 | $3,387 -4.1% | $198,423 -1.8% |
| 2015 | $3,530 | $202,009 |
| 2014 | $3,530 | $202,009 |
| 2013 | -- | $202,009 -0.9% |
| 2012 | -- | $203,844 -1% |
| 2011 | -- | $205,998 |
| 2010 | -- | $205,998 +0% |
| 2009 | -- | $205,961 -5.6% |
| 2008 | -- | $218,154 |
Find assessor info on the county website
Neighborhood: 99701
Nearby homes
- $--3 bd2 ba1.4k sqft1481 Joyce Dr, Fairbanks, AK 99701Sold

- $318,800-- bd1 ba1.4k sqft1489 Joyce Dr, Fairbanks, AK 99701Off Market
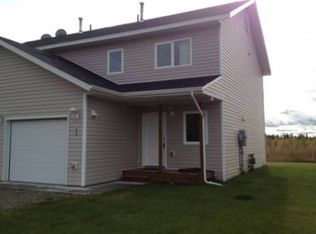
- $317,7003 bd2 ba1.4k sqft1477 Joyce Dr, Fairbanks, AK 99701Off Market

- $324,4003 bd1 ba1.3k sqft1493 Joyce Dr, Fairbanks, AK 99701Off Market

- $319,2003 bd2 ba1.4k sqft1473 Joyce Dr, Fairbanks, AK 99701Off Market
- $--2 bd1 ba920 sqft480 Spence Ave, Fairbanks, AK 99701Sold
- $309,400-- bd1 ba997 sqft488 Spence Ave, Fairbanks, AK 99701Off Market
- $294,4002 bd2 ba1k sqft488 Spence Ave #1, Fairbanks, AK 99701Off Market
Nearby schools
GreatSchools rating
- 5/10Ladd Elementary SchoolGrades: PK-8Distance: 0.5 mi
- 5/10Lathrop High SchoolGrades: 9-12Distance: 2.4 mi
- 6/10Tanana Middle SchoolGrades: 6-8Distance: 0.7 mi
Schools provided by the listing agent
- Elementary: Ladd
- Middle: Tanana
- High: Lathrop
Source: GFMLS. This data may not be complete. We recommend contacting the local school district to confirm school assignments for this home.
- Alaska
- Fairbanks North Star Borough
- Fairbanks
- 99701
- 1485 Joyce Dr
Nearby cities
Nearby neighborhoods
Nearby zip codes
Other Fairbanks Topics
