Skip main navigation
Closed
  • Price Unknown

    1485 Knightsbridge Road, Marshfield, MO 65706

    3beds
    2,211sqft
    Single Family Residence
    Built in 2021
    10,454 Square Feet Lot
    $332,500 Zestimate®
    $--/sqft
    $2,133 Estimated rent

    Home value

    $332,500

    $293,000 - $379,000

    $2,133/mo

    Zestimate® history
    Loading
    Loading...

    Owner options

    List your home for rent

    $2,133/mo

    Rent Zestimate®

    Find your next renter with Zillow Rental Manager. Plus, with online applications, you can quickly screen prospective tenants – for free.

    Learn more

    $2,133/mo

    Rent Zestimate®

    Refinance and save

    Refinancing to a lower rate could help reduce your monthly payments and save thousands over the life of the loan.

    See today's rates

    Explore your selling options

    Work with a Zillow partner agent

    Leverage their expertise and Zillow's premium Showcase listings to get your home seen by more buyers.

    Get started

    List with your own agent

    Get your home in front of millions of buyers by listing it on Zillow.

    Learn how to do it

    Sell it yourself

    Take full control of how buyers see your home on Zillow by listing For Sale by Owner (FSBO).

    List your home

    What's special

    Single-story livingWalk-in closetsDouble-pane windowsWalk-in shower
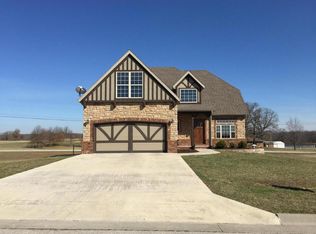
    Rare 1-Level Living | 2,200+ SqFt | Built 2021 | Move-In ReadySingle-story living is hard to find at this size and age in Marshfield -- and this 2021-built home delivers it in a quiet Riverview Estates setting near the golf course and schools.Inside, you'll find over 2,200 square feet of thoughtfully designed space: 3 bedrooms, 2 full baths, a spacious open kitchen with granite counters, walk-in closets, walk-in shower, and engineered hardwood throughout the main living areas. The heated and cooled enclosed bonus room adds genuine flexibility -- use it as a home office, hobby space, second living room, or guest area without losing square footage.Step out to a large deck overlooking the backyard, perfect for morning coffee or weekend grilling. The 2-car garage, natural gas heat, and double-pane windows keep things efficient year-round.Buy with confidence: A pre-listing inspection has been completed and all repairs are done. No surprises, no negotiations over deferred maintenance -- just a clean, turnkey home ready for its next owners.Ideal for downsizers, empty-nesters, or anyone who values main-floor living without sacrificing space, style, or recent construction.

    Zillow last checked:

    Listing updated:

    Listed by:

    Zachary Albers 417-894-2016,

    Albers Real Estate Group

    Bought with:

    John Miller, 2026004457

    Alpha Realty MO, LLC

    Source: SOMOMLS as distributed by MLS GRID,MLS#: 60320118MLS Logo

    Facts & features

    Interior

    Bedrooms & bathrooms
    • Bedrooms: 3
    • Bathrooms: 2
    • Full bathrooms: 2
    Rooms
    • Room types: Bonus Room
    Heating
    • Forced Air, Central, Natural Gas
    Cooling
    • Central Air, Ceiling Fan(s)
    Appliances
    • Included: Dishwasher, Gas Water Heater, Free-Standing Gas Oven, Microwave, Refrigerator, Disposal
    • Laundry: Main Level, W/D Hookup
    Features
    • High Speed Internet, Granite Counters, Walk-In Closet(s), Walk-in Shower
    • Flooring: Carpet, Engineered Hardwood, Tile
    • Windows: Double Pane Windows
    • Has basement: No
    • Has fireplace: No
    Interior area
    • Total structure area: 2,211
    • Total interior livable area: 2,211 sqft
    • Finished area above ground: 2,211
    • Finished area below ground: 0

    Property

    Parking
    • Total spaces: 2
    • Parking features: Driveway, Garage Faces Front, Garage Door Opener
    • Garage spaces: 2
    • Has uncovered spaces: Yes
    Features
    • Levels: One
    • Stories: 1
    • Patio & porch: Deck
    • Exterior features: Rain Gutters
    Lot
    • Size: 10,454 Square Feet
    • Dimensions: 82.29 x 135.01
    Details
    • Parcel number: 111002001000034000

    Construction

    Type & style
    • Home type: SingleFamily
    • Property subtype: Single Family Residence
    Materials
    • Stone, Vinyl Siding
    • Foundation: Poured Concrete, Crawl Space
    • Roof: Composition
    Condition
    • Year built: 2021

    Utilities & green energy

    • Sewer: Public Sewer
    • Water: Public

    Community & HOA

    Community
    • Security: Smoke Detector(s)
    • Subdivision: Webster-Not in List
    Location
    • Region: Marshfield

    Financial & listing details

    • Annual tax amount: $2,186
    • Date on market: 4/9/2026
    • Listing terms: Cash,VA Loan,USDA/RD,FHA,Conventional
    • Road surface type: Asphalt, Concrete

    Price history

    DateEventPrice
    7/22/2026Sold--
    Source: SOMOMLS as distributed by MLS GRID #60320118 Report a problem
    6/26/2026Pending sale$334,900$151/sqft
    Source: SOMOMLS as distributed by MLS GRID #60320118 Report a problem
    6/16/2026Price change$334,900-1.5%$151/sqft
    Source: SOMOMLS as distributed by MLS GRID #60320118 Report a problem
    5/7/2026Price change$339,900-1.4%$154/sqft
    Source: SOMOMLS as distributed by MLS GRID #60320118 Report a problem
    4/23/2026Price change$344,900-1.4%$156/sqft
    Source: SOMOMLS as distributed by MLS GRID #60320118 Report a problem
    4/9/2026Listed for sale$349,900$158/sqft
    Source: SOMOMLS as distributed by MLS GRID #60320118 Report a problem

    Public tax history

    Tax history is unavailable.

    Neighborhood: 65706

    Nearby schools

    GreatSchools rating
    Schools provided by the listing agent
    • Elementary: Marshfield
    • Middle: Marshfield
    • High: Marshfield

    Source: SOMOMLS as distributed by MLS GRID. This data may not be complete. We recommend contacting the local school district to confirm school assignments for this home.