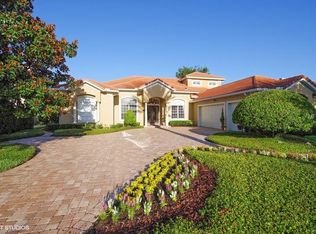
Welcome to 1485 Langham Terrace—a one-of-a-kind custom estate where modern luxury meets serene waterfront living. This architectural masterpiece offers an unmatched blend of style, functionality, and presence, thoughtfully designed with soaring ceilings, sleek finishes, and dramatic natural light at every turn. Upgrades galore, main one being A BRAND NEW ROOF, newer A/C's, new water heaters, new pool heater and more! Upon entering, you're greeted by open, airy volume ceilings, striking steel railings, and a floating staircase that sets the tone for the contemporary elegance throughout. To the right, just past a sleek home office, you’ll find a dedicated pool bath and the primary suite, perfectly positioned for privacy and indulgence. The primary bedroom is a true retreat, boasting a built-in fireplace, plush carpeting, and a wall of windows that frame stunning pool and water views. Dual windows on either side of the bed add even more light, while soft contemporary lighting and rich accent tones complete the tranquil mood. The spa-like primary bath features a walk-in steam shower with ceiling detail that’s both architectural and artistic, multiple body jets, a sunken jetted tub beneath skylit windows, and a private sauna tucked to the side. Dual vanities and a massive custom closet with sleek cabinetry and organization finish the space with style and functionality. One Car garage conveniently attached to the primary closet! Back in the main living area, a dramatic formal dining room is perfectly centered beneath double-height ceilings and flanked by designer built-ins. It opens to a butler’s pantry connecting the space to the heart of the home—the modern chef’s kitchen. Equipped with high-end stainless-steel appliances, dual sinks, sleek cabinetry, a wraparound breakfast bar, and an additional island with a custom stainless prep counter, this kitchen blends style and utility with ease. The kitchen overlooks the spacious family room, designed for comfort and connectivity. Floor-to-ceiling windows and glass sliders invite the outdoors in, showcasing the incredible backyard views, while a sleek linear fireplace and mounted TV anchor the living space in warmth and technology. A stunning centerpiece of the living room, the massive fish tank brings a unique blend of tranquility and elegance to the space. Head upstairs via the grand staircase, where you'll find a loft, three generously sized bedrooms, each with its own ensuite bath, and a bonus room perfect for media, play, or a private gym. Now, lets step outside. The screen-enclosed patio is a true extension of the living space, featuring a complete outdoor kitchen, multiple seating areas, ceiling fans, and clean architectural columns. It's the perfect setting for alfresco dining, morning yoga, or a quiet evening under string lights. But the crown jewel of this estate? THE UNMATCHED LAKEFRONT VIEW. A resort-style pool with a sun shelf and spa stretches toward the water's edge, framed by vibrant landscaping and UNOBSTRUCTED PANORAMIC LAKE VIEWS. Whether you're taking a swim or sipping your coffee, the sunrise and sunset dance across the water, turning every moment into something magical. Located in the 24-hour guard gated golf community of Heathrow, this home offers a peaceful pace of life with many amenities for healthy living, such as walking trails, additional sports courts, a soccer field, tennis courts and basketball courts.
Sold for $1,975,000
Zillow last checked:
Listing updated:
Bought with:
David Pierce, 3228923
COLDWELL BANKER REALTY
Source: Stellar MLS,MLS#: O6290851 Originating MLS: Orlando Regional
Originating MLS: Orlando Regional
Price history
| Date | Event | Price |
|---|---|---|
| 6/2/2025 | Sold | $1,975,000-1.3%$291/sqft |
Source:  Stellar MLS #O6290851 Report a problem Stellar MLS #O6290851 Report a problem | ||
| 4/8/2025 | Pending sale | $2,000,000$294/sqft |
Source: Stellar MLS #O6290851 Report a problem | ||
| 3/28/2025 | Listed for sale | $2,000,000+135.3%$294/sqft |
Source: Stellar MLS #O6290851 Report a problem | ||
| 4/20/2018 | Sold | $850,000-9.6%$125/sqft |
Source: Public Record Report a problem | ||
| 2/14/2018 | Price change | $940,000-6%$138/sqft |
Source: PROFESSIONAL REAL ESTATE TEAM #S4852686 Report a problem | ||
| 1/11/2018 | Price change | $999,900-7%$147/sqft |
Source: PROFESSIONAL REAL ESTATE TEAM #S4852686 Report a problem | ||
| 12/5/2017 | Price change | $1,075,000-4.4%$158/sqft |
Source: PROFESSIONAL REAL ESTATE TEAM #S4852686 Report a problem | ||
| 10/18/2017 | Listed for sale | $1,125,000+2.3%$166/sqft |
Source: PROFESSIONAL REAL ESTATE TEAM #S4852686 Report a problem | ||
| 2/23/2013 | Listing removed | $1,100,000$162/sqft |
Source: Stirling Sotheby's International Realty #o5073032 Report a problem | ||
| 1/11/2012 | Listed for sale | $1,100,000+10.1%$162/sqft |
Source: Stirling Sotheby's International Realty #o5073032 Report a problem | ||
| 11/24/2011 | Listing removed | $999,000$147/sqft |
Source: Stirling Sotheby's International Realty #o5073032 Report a problem | ||
| 11/16/2011 | Listed for sale | $999,000+739.5%$147/sqft |
Source: Stirling Sotheby's International Realty Heathrow Gallery #O5073032 Report a problem | ||
| 10/7/2003 | Sold | $119,000$18/sqft |
Source: Public Record Report a problem | ||


Get a cash offer in 3 minutes
Find out how much your home could sell for in as little as 3 minutes with a no-obligation cash offer.
Estimated market value
$1,933,700
