Welcome to 1485 Lawnridge St SW! This well-maintained 1995 home sits on a desirable corner lot in a charming SW Albany neighborhood. Recent updates include new interior paint, carpet, LVP flooring, HVAC with transferable warranty, newer water heater, exterior paint and composite fencing. Enjoy a fenced backyard with covered patio and storage shed. Ideally located just 2 blocks from West Albany High and Takena Elementary! Welcome to 1485 Lawnridge St SW, a well-maintained home situated on a desirable corner lot in a charming SW Albany neighborhood. Built in 1995, this inviting home offers 3 bedrooms and a comfortable, functional floor plan with numerous recent updates that make it truly move-in ready.Inside, the home feels fresh and welcoming with professionally painted interior completed in May 2026, brand-new carpet in all three bedrooms, and new LVP flooring in the kitchen, sitting area, and hallway installed in July 2026.Major improvements provide added peace of mind, including a new heating and air conditioning system installed in 2025 with a transferable 10-year warranty, a newer 50-gallon water heater, and professional roof cleaning completed in 2025. The exterior was painted completed 2023 along with siding repairs and the addition of a composite wood fence.Step outside to enjoy the fenced backyard featuring a wood awning and patio area, plus a metal storage shed with a concrete floor and sliding doors. An automatic garage door opener with remote adds everyday convenience.The location is another standout—just two blocks from West Albany High School and two blocks from Takena Elementary, with convenient access to shopping, dining, parks, and other SW Albany amenities.With its corner-lot setting, established neighborhood, fresh interior finishes, and substantial recent improvements, 1485 Lawnridge is ready for its next owner to move in and make it home.
For sale
Listed by: Premiere Property Group, Llc Corvallis • WENDY LEIBELT • Contact: Cell: 541-602-9308
$419,000
1485 Lawnridge St SW, Albany, OR 97321
3beds
1,232sqft
Single Family Residence
Built in 1995
4,356 Square Feet Lot
$416,500 Zestimate®
$340/sqft
$-- HOA
What's special
Fenced backyardComfortable functional floor planFresh interior finishesNew interior paintCorner-lot settingDesirable corner lot
- 22 days
- 535
- 22
Zillow last checked:
Listing updated:
Listed by:
WENDY LEIBELT Cell:541-602-9308,
Premiere Property Group, Llc Corvallis
Source: WVMLS,MLS#: 845075
Facts & features
Interior
Bedrooms & bathrooms
- Bedrooms: 3
- Bathrooms: 2
- Full bathrooms: 2
Primary bedroom
- Level: Main
Dining room
- Features: Area (Combination)
Kitchen
- Level: Main
Living room
- Level: Main
Heating
- Natural Gas, Forced Air
Cooling
- Central Air
Appliances
- Included: Dishwasher, Disposal, Built-In Range, Gas Range, Range Included, Gas Water Heater
Features
- Breakfast Room/Nook
- Has fireplace: No
Interior area
- Total structure area: 1,232
- Total interior livable area: 1,232 sqft
Video & virtual tour
Property
Parking
- Total spaces: 1
- Parking features: Attached
- Attached garage spaces: 1
Features
- Levels: One
- Stories: 1
- Patio & porch: Covered Deck
- Exterior features: Blue/Grey
- Fencing: Fenced
- Has view: Yes
- View description: Territorial
Lot
- Size: 4,356 Square Feet
- Dimensions: 77 x 58
- Features: Dimension Above
Details
- Additional structures: Shed(s), RV/Boat Storage
- Parcel number: 00137691
- Zoning: RS6.5
Construction
Type & style
- Home type: SingleFamily
- Property subtype: Single Family Residence
Materials
- Wood Siding, Lap Siding
- Foundation: Continuous
- Roof: Composition
Condition
- New construction: No
- Year built: 1995
Utilities & green energy
- Sewer: Public Sewer
- Water: Public
Community & HOA
Community
- Subdivision: Linnmont Addition
HOA
- Has HOA: No
Location
- Region: Albany
Financial & listing details
- Price per square foot: $340/sqft
- Tax assessed value: $343,400
- Annual tax amount: $3,247
- Price range: $419K - $419K
- Date on market: 9/1/2026
- Listing agreement: Exclusive Right To Sell
- Listing terms: Cash,FHA,Conventional
- Inclusions: N/A
- Acres allowed for irrigation: 0
Estimated market value
$416,500
$396,000 - $437,000
$1,856/mo
Price history
| Date | Event | Price |
|---|---|---|
| 9/1/2026 | Listed for sale | $419,000+235.5%$340/sqft |
Source:  WVMLS #845075 Report a problem WVMLS #845075 Report a problem | ||
| 8/24/2011 | Listing removed | $124,900$101/sqft |
Source: Apex Real Estate, LLC #641845 Report a problem | ||
| 7/20/2011 | Price change | $124,900-3.8%$101/sqft |
Source: Apex Real Estate, LLC #641845 Report a problem | ||
| 6/18/2011 | Listed for sale | $129,900+21.4%$105/sqft |
Source: Apex Real Estate, LLC #641845 Report a problem | ||
| 10/5/2001 | Sold | $107,000$87/sqft |
Source: Agent Provided Report a problem | ||
Public tax history
| Year | Property taxes | Tax assessment |
|---|---|---|
| 2025 | $3,248 +3% | $163,190 +3% |
| 2024 | $3,153 +2.9% | $158,440 +3% |
| 2023 | $3,064 +1.6% | $153,830 +3% |
| 2022 | $3,015 | $149,350 +3% |
| 2021 | -- | $145,000 +3% |
| 2020 | $2,800 +2.4% | $140,780 +3% |
| 2019 | $2,734 +2.7% | $136,680 +3% |
| 2018 | $2,664 | $132,700 +3% |
| 2017 | $2,664 +8.8% | $128,840 +3% |
| 2016 | $2,449 +13.5% | $125,090 +3% |
| 2015 | $2,158 +4.1% | $121,450 +12.4% |
| 2014 | $2,074 +15% | $108,070 +3.4% |
| 2013 | $1,804 +820.2% | $104,540 -8.6% |
| 2012 | $196 -90.5% | $114,340 -5% |
| 2011 | $2,063 -4.3% | $120,400 +2.6% |
| 2010 | $2,156 +3.7% | $117,320 +3% |
| 2009 | $2,079 | $113,912 +3% |
| 2008 | $2,079 +2.6% | $110,595 +3% |
| 2007 | $2,026 +12.5% | $107,375 +3% |
| 2006 | $1,801 +2.4% | $104,249 +3% |
| 2005 | $1,760 +2.1% | $101,214 +3% |
| 2004 | $1,723 +2.8% | $98,267 +3% |
| 2003 | $1,675 +13.3% | $95,406 +3% |
| 2002 | $1,479 | $92,628 +3% |
| 2001 | -- | $89,931 +3% |
| 2000 | -- | $87,312 |
Find assessor info on the county website
Monthly payment
Est. payment
Payment breakdown
Explore the cost of this home by adjusting the details. Changes won't be saved.Climate risks
Neighborhood: Broadway
Nearby schools
Schools provided by the listing agent
- Elementary: Central
- Middle: Memorial
- High: West Albany
Source: WVMLS. This data may not be complete. We recommend contacting the local school district to confirm school assignments for this home.
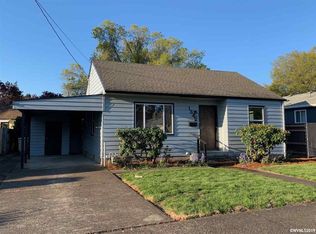
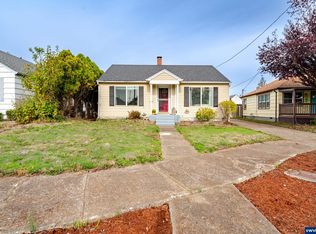
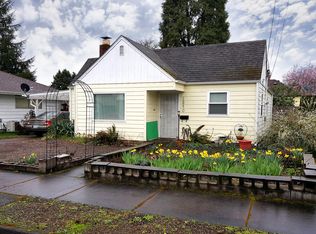
Similar homes
- $385,0003 bd2 ba1.2k sqft1305 15th Ave SW, Albany, OR 97321For Sale

 MLS ID #845052, ERIN SHAW, Homestar Brokers. WVMLS
 - $407,0003 bd3 ba1.8k sqft2015 Chase Loop SW, Albany, OR 97321For Sale
 MLS ID #843060, JESSICA PANKRATZ, Connected Real Estate Group. WVMLS
 - $419,0003 bd2 ba1.3k sqft2500 Tudor Way SE, Albany, OR 97322For Sale
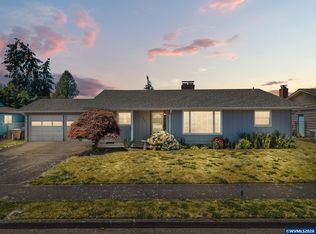 MLS ID #843406, DEREK MANASCO, Real Broker. WVMLS
 - $499,5003 bd2 ba1.6k sqft2340 Queen Ave SW, Albany, OR 97321For Sale
 MLS ID #838132, SHARON DAVIS, Premiere Property Group, Llc Corvallis. WVMLS
 - $499,9003 bd2 ba1.5k sqft206 NW Benton Pl, Albany, OR 97321For SaleMLS ID #845019, TYLER THOMAS, Exp Realty, Llc. WVMLS
- $399,9993 bd2 ba1.3k sqft2010 48th Ave SE, Albany, OR 97322For SaleMLS ID #844105, AMANDA BORGARO, Premiere Property Group, Llc Albany. WVMLS
- $385,0003 bd2 ba1.5k sqft4624 Geary St SE, Albany, OR 97322For SaleMLS ID #843381, SHELLY MILLER, Willamette Properties Group. WVMLS
- $398,0003 bd2 ba1.3k sqft537 26th Ave SE, Albany, OR 97322For SaleMLS ID #838633, OKSANA SARAY, John L. Scott Real Estate. WVMLS
- $409,0003 bd2 ba1.2k sqft2617 Fulton St SE, Albany, OR 97322For SaleMLS ID #835960, SHANA STULL, Redfin. WVMLS
- $425,0003 bd3 ba1.6k sqft3824 Ryunkin St SE, Albany, OR 97322For SaleMLS ID #844462, WENDY CARPENTER MAJOR, Homesmart Realty Group - Albany. WVMLS
- $384,9003 bd2 ba1.4k sqft3630 Circle Dr SE, Albany, OR 97322For SaleMLS ID #841725, CHRISTIE PENDLEY, Re/Max Integrity Albany Branch. WVMLS
- $400,0003 bd1 ba1.2k sqft3605 Adah Ave NE, Albany, OR 97322For SaleMLS ID #842407, JASON NUNN, The Group Real Estate. WVMLS
- $399,9994 bd2 ba1.5k sqft1115 Queen Ave SE, Albany, OR 97322For SaleMLS ID #845355, CHASE LOPEZ, Homesmart Realty Group. WVMLS
- $345,0003 bd2 ba988 sqft512 27th Ave SE, Albany, OR 97322For SaleMLS ID #844589, SABRINA CARSON, Dalton Wade Inc. WVMLS
- $410,0003 bd2 ba1.6k sqft1805 48th Ave SE, Albany, OR 97322For SaleMLS ID #842089, LUA EDMONSON, Premiere Property Group, Llc Albany. WVMLS
- $365,0003 bd2 ba1k sqft140 Marilyn St NE, Albany, OR 97322For SaleMLS ID #843727, THERESA SMITH, Town & Country Sotheby's International Realty. WVMLS
- $335,0003 bd2 ba1.2k sqft3155 Knox Butte Ave NE, Albany, OR 97321For SaleMLS ID #843187, JOEL BUMGARNER, Redfin. WVMLS
- $430,0003 bd2 ba1.6k sqft805 W Sherman St, Lebanon, OR 97355For SaleMLS ID #845943, DYLAN SIEBERS, Urban Pacific Real Estate. WVMLS
- $319,9003 bd2 ba1.2k sqft2154 Lyon St SW, Albany, OR 97322For SaleMLS ID #844104, CRISTIAN MARTINEZ, Redfin. WVMLS
- $324,9003 bd1 ba1.1k sqft3644 SE Tudor Way, Albany, OR 97322For SaleMLS ID #844151, SETH WADDELL, Re/Max Integrity Corvallis Branch. WVMLS
