Skip main navigation
For sale
  • $234,900

    1485 Lilac Ln, Gilmer, TX 75645

    3beds
    1,156sqft
    Manufactured Home
    Built in 1991
    7.62 Acres Lot
    $-- Zestimate®
    $203/sqft
    $-- HOA

    What's special

    Cross-fenced acreageRed metal barn buildingSolar-powered automatic gateDog kennelsComfortable living spaceCentral heat and airStocked pond
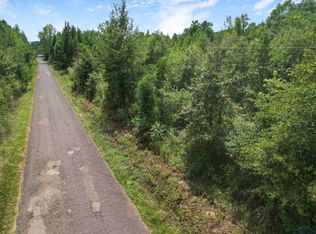
    Nestled in a stunning countryside setting, this 7.622-acre property offers an exceptional blend of natural beauty, space, and functionality. Surrounded by panoramic views of the landscape, the land provides a tranquil retreat perfect for those seeking peace and privacy. The cross-fenced acreage offers plenty of room for livestock, while a stocked pond invites leisurely fishing or a relaxing afternoon by the water. Towering mature trees add shade and charm, enhancing the serene atmosphere ideal for unwinding or entertaining guests. The property is fully equipped for a variety of uses, featuring a sturdy cattle pen with cattle shoot for easy livestock handling. A red metal barn building has a loft and provides ample storage/workspace for various needs. The 30x40 insulated metal shop with a lean-to and bay door is a true standout, offering generous space for both work and storage, with electricity available for added convenience. Additionally, the 20x20 workshop, also on a concrete slab, includes shelves and plenty of room for tools and equipment, making it ideal for DIY projects or small business ventures. There is a 2-car metal carport that sits in the front making it easy to work on equipment or use for parking. For those with RVs, the property is set up with full 50-amp hookups, perfect for guests or as a mobile getaway. Pet owners will appreciate the dog kennels, complete with a concrete slab for a secure area to house animals. A solar-powered automatic gate provides both security and convenience, while the mixed timber throughout the land enhances privacy and adds to the lush, wooded feel. The 1991 mobile home is maintained, featuring three bedrooms and two bathrooms, a metal roof, and a cozy front porch to enjoy the picturesque surroundings. Inside, the home offers a comfortable living space with central heat and air, a kitchen and dining area combo, and a utility room. With Upshur Rural Electric service and city water, you’ll have reliable utilities to meet all your needs. Whether you’re looking for a place to raise cattle, fish, or simply unwind in nature, this property offers the best of country living.
    357 days
    |
    502
    |
    33
    |

    Zillow last checked:

    Listing updated:

    Listed by:

    Bree Shimpock 903-563-2667,

    Texas Real Estate Executives

    Source: LGVBOARD,MLS#: 20255023MLS Logo

      Facts & features

      Interior

      Bedrooms & bathrooms
      • Bedrooms: 3
      • Bathrooms: 2
      • Full bathrooms: 2
      Bedroom
      • Features: Master Bedroom Split
      Bathroom
      • Features: Shower/Tub
      Dining room
      • Features: Formal Living Combo
      Heating
      • Central Electric
      Cooling
      • Central Electric
      Appliances
      • Included: Electric Water Heater
      • Laundry: Electric Dryer Hookup, Washer Hookup
      Features
      • Ceiling Fan(s), Ceiling Fans, Eat-in Kitchen
      • Has fireplace: No
      • Fireplace features: None
      Interior area
      • Total interior livable area: 1,156 sqft

      Property

      Parking
      • Total spaces: 2
      • Parking features: Carport, Detached
      • Garage spaces: 2
      • Has carport: Yes
      Features
      • Levels: One
      • Stories: 1
      • Patio & porch: Patio, Porch
      • Pool features: None
      • Fencing: Cross Fenced
      • Waterfront features: Pond
      Lot
      • Size: 7.62 Acres
      • Residential vegetation: Mixed
      Details
      • Additional structures: Storage, Workshop, Barn/Stable, Storage Buildings, Outbuilding
      • Parcel number: 70522

      Construction

      Type & style
      • Home type: MobileManufactured
      • Property subtype: Manufactured Home
      Materials
      • Foundation: See Remarks
      Condition
      • Year built: 1991

      Utilities & green energy

      • Electric: COOP Electric
      • Sewer: Septic Tank
      • Water: City

      Community & HOA

      Community
      • Senior community: Yes
      Location
      • Region: Gilmer

      Financial & listing details

      • Price per square foot: $203/sqft
      • Tax assessed value: $168,340
      • Annual tax amount: $131
      • Price range: $234.9K - $234.9K
      • Date on market: 7/19/2025
      • Listing terms: Cash,Conventional,Must Qualify
      • Exclusions: PERSONAL ITEMS

        Estimated market value

        Not available

        Estimated sales range

        Not available

        $1,497/mo

        Price history

        DateEventPrice
        7/19/2025Listed for sale$234,900$203/sqft
        Source: LGVBOARD #20255023 Report a problem

        Public tax history

        YearProperty taxesTax assessment
        2025$152 +10.6%$163,032 +1.6%
        2024$138 $160,396 +6.2%
        2023-- $150,982 +46.1%
        2022-- $103,371 +24.4%
        2021-- $83,063 +4.7%
        2020-- $79,360
        2019-- --
        2018-- --
        2017-- --
        2016-- --
        2015-- --
        2014-- --
        2013-- --
        2012-- --
        2011-- --
        2010-- --
        2009-- --
        2008-- $24,320 -69.8%
        2007-- $80,430
        Find assessor info on the county website

        Monthly payment

        Estimated monthly payment$1,822
        All calculations are estimates and provided by Zillow, Inc. for informational purposes only. Actual amounts may vary.
        HOA fees may include property taxes on listings classified as Co-Ops. Contact the listing agent and/or owner for fee details.
        Mortgage interest rates are dependent on a number of factors, including credit score, down payment, and repayment length. Interest rate data provided by Zillow Group Marketplace, Inc. as of 1/1/1970 from various mortgage lenders with which we have lead or other similar arrangements; the Estimated Payment is an average of those rates.
        See how much you could borrow to make a competitive offer.

        Climate risks

        Neighborhood: 75645

        Getting around

        0 / 100
        Car-Dependent
        25 / 100
        Somewhat Bikeable

        Nearby schools

        GreatSchools rating
        Schools provided by the listing agent
        • District: DIANA ISD

        Source: LGVBOARD. This data may not be complete. We recommend contacting the local school district to confirm school assignments for this home.

        A local agent can set up tours, give advice and negotiate with sellers.

        A local lender can help you make sure your offer is ready when you are.

        Browse local experts

        Similar homes