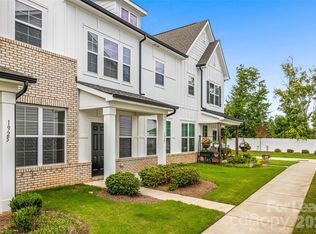
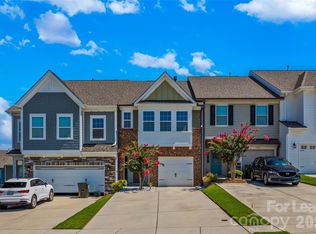
Lakefront home on Lake Wylie with space to relax and enjoy the outdoors. This 4 bedroom, 3 bath home sleeps up to 12 and features two king bedrooms, two queen-over-queen bunk rooms, multiple decks with lake views, a hot tub, fire table, outdoor smoker, and private dock (boat tie-up on right side). Paddle boards, indoor and outdoor games, fully stocked kitchen, laundry, and covered parking included. Ideal for families or groups.
The space
This lakefront home on Lake Wylie is designed for groups who want space, comfort, and outdoor living. With four bedrooms, three full bathrooms, multiple decks, and direct lake access, hot tub, fire table, and more it's an easy place to gather without feeling crowded.
KEY FEATURES:
Lakefront home on Lake Wylie
4 bedrooms
3 full bathrooms
Sleeps up to 12
2 king beds
2 queen-over-queen bunk rooms
Primary suite with walk-in shower and walk-in closet
Private basement bedroom with ensuite bath
Multiple decks with lake views
Hot tub
Fire table
Outdoor smoker
Private dock (boat tie-up on right side of dock)
Paddle boards provided
Life-size outdoor games and yard games
Indoor games
Fully stocked kitchen
In-unit washer and dryer
Bring your boat and put it in the water just down the road at the marina.
This lakefront home on Lake Wylie is set up for comfortable group stays with a strong focus on outdoor living. The home has four bedrooms, three full bathrooms, multiple decks with lake views, and direct access to the dock, hot tub, and fire pit area.
The primary bedroom features a king bed, walk-in closet, and a private ensuite bathroom with a walk-in shower. Two additional bedrooms offer queen-over-queen bunk beds and share a full bathroom with a tub/shower combo, making them ideal for kids, teens, or extra guests.
The lower level includes a private king bedroom with its own full bathroom featuring a walk-in shower. This bedroom opens directly to the outdoor living area with the hot tub and fire table, providing added privacy and easy access to the yard and lake.
The kitchen is fully stocked with everything you need to cook and gather, and laundry is available on site to wash and dry during your stay. Multiple decks offer space to relax and take in the lake views. Paddle boards, indoor games, and outdoor yard games are provided. Covered carport parking offers plenty of space for vehicles.
This home is well suited for families or groups looking for a relaxed Lake Wylie stay with room to spread out indoors and out.
Nearby Attractions & Location Perks
Downtown Rock Hill 5 minutes
Fountain Park 5 minutes
Manchester Meadows Park 10 minutes
Winthrop University 10 minutes
Lake Wylie 15 minutes
Charlotte Douglas International Airport (CLT) 30 minutes
Uptown Charlotte, NC 25 minutes
Easy access to I-77 for convenient travel throughout Rock Hill and the greater Charlotte area
Close to local dining, shopping, parks, and family-friendly neighborhoods
Guest Access & Parking Info:
Free parking (space for boat trailer and vehicles)
Ring doorbell & exterior security camera (front, side + garage) with audio and video recording
Additional Guidelines:
Primary renter must be 25+
Quiet hours begin at 10PM.
No smoking or vaping inside the home.
No glitter, flushable wipes, tampons, or grease down drains or toilets doing so may cause damage and result in extra charges.
Renter access
Keyless entry code will be provided for easy access to the home.
All utilities are included. Security deposit is due at move in. No smoking and no illegal drugs permitted on the property. No pets. Minimum 30 days stay.
House for rent
Accepts Zillow applications
$8,000/moFees may apply
1485 Maloa Way, Rock Hill, SC 29732
4beds
1,815sqft
Price may not include required fees and charges. Price shown reflects the lease term provided. Learn more|
Single family residence
Available now
No pets
Air conditioner, central air
In unit laundry
Attached garage parking
Central, forced air
What's special
Direct lake accessHot tubFully stocked kitchenFire tableCovered carport parkingOutdoor smokerIn-unit washer and dryer
- 42 days |
- -- |
- -- |
Zillow last checked:
Listing updated:
Travel times
Facts & features
Interior
Bedrooms & bathrooms
- Bedrooms: 4
- Bathrooms: 3
- Full bathrooms: 3
Heating
- Central, Forced Air
Cooling
- Air Conditioner, Central Air
Appliances
- Included: Dishwasher, Dryer, Freezer, Microwave Oven, Oven, Refrigerator, Washer
- Laundry: In Unit
Features
- Walk In Closet
- Flooring: Hardwood
- Furnished: Yes
Interior area
- Total interior livable area: 1,815 sqft
Property
Parking
- Parking features: Attached, Garage
- Has attached garage: Yes
- Details: Contact manager
Features
- Patio & porch: Patio
- Exterior features: Walk In Closet
Details
- Additional structures: Garage(s)
- Parcel number: 5480000074
Construction
Type & style
- Home type: SingleFamily
- Property subtype: Single Family Residence
Community & HOA
Location
- Region: Rock Hill
Financial & listing details
- Lease term: 1 Year
Nearby apartments for rent
Price history
| Date | Event | Price |
|---|---|---|
| 8/21/2026 | Listed for rent | $8,000$4/sqft |
Source: Zillow Rentals Report a problem | ||
| 8/13/2026 | Listing removed | $8,000$4/sqft |
Source: Zillow Rentals Report a problem | ||
| 7/23/2026 | Listed for rent | $8,000$4/sqft |
Source: Zillow Rentals Report a problem | ||
| 5/31/2026 | Listing removed | $8,000$4/sqft |
Source: Zillow Rentals Report a problem | ||
| 5/14/2026 | Listed for rent | $8,000$4/sqft |
Source: Zillow Rentals Report a problem | ||
| 5/3/2026 | Listing removed | $8,000$4/sqft |
Source: Zillow Rentals Report a problem | ||
| 1/16/2026 | Listed for rent | $8,000$4/sqft |
Source: Zillow Rentals Report a problem | ||
| 5/20/2022 | Sold | $1,060,000+81.2%$584/sqft |
Source: Public Record Report a problem | ||
| 8/13/2007 | Sold | $585,000$322/sqft |
Source: Public Record Report a problem | ||
Neighborhood: 29732
Nearby schools
GreatSchools rating
- 8/10Mount Gallant Elementary SchoolGrades: K-5Distance: 0.6 mi
- 6/10Dutchman Creek Middle SchoolGrades: 6-8Distance: 0.7 mi
- 6/10Northwestern High SchoolGrades: 9-12Distance: 4.8 mi