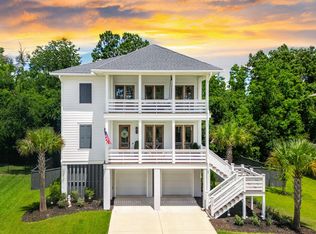
Welcome to 1485 Menhaden Lane, where timeless Lowcountry architecture, beautiful water views, and exceptional craftsmanship come together in the highly sought-after community of Stratton by the Sound. Perfectly situated on a private wooded homesite overlooking the water across the street, this beautifully appointed 4-bedroom, 3-bath home offers the ideal blend of elegance, comfort, and coastal living.Double front porches, illuminated by classic gas lanterns, create a warm Southern welcome and provide the perfect place to relax while taking in the tranquil views. Inside, rich hardwood floors extend throughout the home, complemented by coffered ceilings, abundant natural light, and thoughtfully designed finishes that make every room feel inviting.The spacious floor plan is designedfor today's lifestyle, featuring a guest bedroom/home office and full bath on the main level, while the private primary suite and two additional bedrooms are located upstairs. The primary suite offers a peaceful retreat, and every closet is enhanced with custom wood shelving. Additional upgrades include beautifully tiled bathrooms, built-in shelving in the laundry room and a elevator shaft to all three floors, adding both style and functionality. Outdoor living is just as impressive. Enjoy your morning coffee from the front porch overlooking the water, entertain family and friends on the expansive screened porch, or unwind on the adjoining deck surrounded by mature trees and natural privacy. Residents of Stratton by the Sound enjoy outstanding neighborhood amenities, including a community pool and park, while being conveniently located just 15 minutes from Isle of Palms beaches, 10 minutes from Mount Pleasant Towne Centre, less than 5 minutes from Charleston National Golf Club, and only 30 minutes from historic downtown Charleston. From its picturesque setting and thoughtfully designed floor plan to its quality finishes and unbeatable location, 1485 Menhaden Lane offers the very best of Lowcountry living. This is more than a home--it's a lifestyle you'll love coming home to.
Closed
Street View
Zillow last checked:
Listing updated:
Bought with:
Compass Carolinas, LLC
Source: CTMLS,MLS#: 26019456
Price history
| Date | Event | Price |
|---|---|---|
| 8/24/2026 | Sold | $1,150,000$403/sqft |
Source:  CTMLS #26019456 Report a problem CTMLS #26019456 Report a problem | ||
| 7/8/2026 | Listed for sale | $1,150,000+78.3%$403/sqft |
Source: CTMLS #26019456 Report a problem | ||
| 5/19/2025 | Listing removed | $5,000$2/sqft |
Source: Zillow Rentals Report a problem | ||
| 5/2/2025 | Price change | $5,000-9.1%$2/sqft |
Source: Zillow Rentals Report a problem | ||
| 4/4/2025 | Listed for rent | $5,500$2/sqft |
Source: Zillow Rentals Report a problem | ||
| 6/15/2020 | Sold | $645,000-0.8%$226/sqft |
Source: CTMLS #20003744 Report a problem | ||
| 5/14/2020 | Pending sale | $649,900$227/sqft |
Source: The Boulevard Company, LLC #20003744 Report a problem | ||
| 5/6/2020 | Price change | $649,900-3.6%$227/sqft |
Source: The Boulevard Company, LLC #20003744 Report a problem | ||
| 4/18/2020 | Price change | $674,500-0.7%$236/sqft |
Source: The Boulevard Company, LLC #20003744 Report a problem | ||
| 2/7/2020 | Listed for sale | $679,500+4.5%$238/sqft |
Source: The Boulevard Company, LLC #20003744 Report a problem | ||
| 1/7/2020 | Listing removed | $650,000$228/sqft |
Source: The Boulevard Company, LLC #19011619 Report a problem | ||
| 5/2/2019 | Pending sale | $650,000$228/sqft |
Source: The Boulevard Company, LLC #19011619 Report a problem | ||
| 4/23/2019 | Price change | $650,000+2%$228/sqft |
Source: The Boulevard Company, LLC #19011619 Report a problem | ||
| 4/8/2019 | Price change | $636,990-2%$223/sqft |
Source: The Boulevard Company, LLC #19000677 Report a problem | ||
| 3/14/2019 | Price change | $650,000-3%$228/sqft |
Source: The Boulevard Company, LLC #19000677 Report a problem | ||
| 3/10/2019 | Price change | $669,990-0.7%$235/sqft |
Source: The Boulevard Company, LLC #19000677 Report a problem | ||
| 2/18/2019 | Price change | $674,990-3.4%$236/sqft |
Source: The Boulevard Company, LLC #19000677 Report a problem | ||
| 1/31/2019 | Price change | $698,990-1.6%$245/sqft |
Source: The Boulevard Company, LLC #19000677 Report a problem | ||
| 1/27/2019 | Price change | $709,999-1.4%$249/sqft |
Source: The Boulevard Company, LLC #19000677 Report a problem | ||
| 1/9/2019 | Listed for sale | $720,000+7.5%$252/sqft |
Source: The Boulevard Company, LLC #19000677 Report a problem | ||
| 11/2/2018 | Sold | $670,000-7.7%$235/sqft |
Source: CTMLS #18021190 Report a problem | ||
| 8/18/2018 | Pending sale | $725,975$254/sqft |
Source: Ashton Charleston Residential #18021190 Report a problem | ||
| 7/27/2018 | Listed for sale | $725,975$254/sqft |
Source: Ashton Charleston Residential #18021190 Report a problem | ||
Nearby homes
- $1,150,0003 bd3 ba2.6k sqft1489 Menhaden Ln, Mount Pleasant, SC 29466Sold
- $1,092,3003 bd3 ba2.2k sqft1486 Menhaden Ln, Mount Pleasant, SC 29466Off Market
- $1,102,5004 bd3 ba2.3k sqft1490 Menhaden Ln, Mount Pleasant, SC 29466Off Market
- $1,023,7003 bd2 ba2.6k sqft3616 Saltflat Ln, Mount Pleasant, SC 29466Off Market
Get a cash offer in 3 minutes
Find out how much your home could sell for in as little as 3 minutes with a no-obligation cash offer.
Estimated market value
$1,150,200
