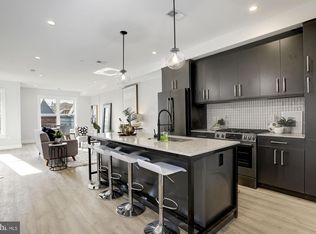
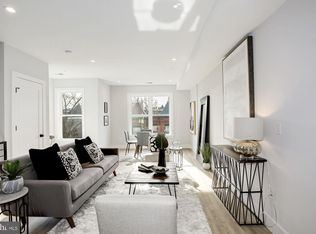
Now available is this stylish, pet-friendly, and modern, two-bedroom, two-bathroom condominium, with a multi-level floor plan that lives like a row house! Walk through the front door and be greeted by a light filled, spacious, open plan home that features modern finishes and provides countless options for crafting the ideal living set up that suits your individual style. The chef’s kitchen features ultra-modern appliances and gas cooking! Be impressed by the handsome cabinetry and the glowing quartz countertops. The adjacent pantry and the under-stair storage closet provide more than imaginable additional storage space. Walk upstairs to the humongous owners suite with an oversized bedroom, a walk-in closet, and a stylish tiled bath. The first floor bedroom and bath provide additional comfort and living space, but are strategically positioned to promote privacy from the rest of the first floor. Out back, enjoy your meticulously hardscaped, fenced-in, private back patio, ideal for relaxing, entertaining, and the external gas connection makes al freco dining easy. Conveniently situated midway between central Columbia Heights and trendy Mt. Pleasant, this condo has a walk score of 96 and is just blocks from multiple grocery and convenience stores, dozens of restaurants from simple take out to Michelin mentioned delights, several gyms and yoga studios, as well as steps from multiple bus stops and the Columbia Heights Metro station!
For sale
$799,000
1485 Monroe St NW #1, Washington, DC 20010
2beds
1,312sqft
Condominium
Built in 2020
-- sqft lot
$780,000 Zestimate®
$609/sqft
$275/mo HOA
What's special
- 63 days |
- 167 |
- 9 |
Zillow last checked:
Listing updated:
Listed by:
Lance Macon 240-718-8023,
Keller Williams Preferred Properties
Source: Bright MLS,MLS#: DCDC2260716
Loading...
Facts & features
Interior
Bedrooms & bathrooms
- Bedrooms: 2
- Bathrooms: 2
- Full bathrooms: 2
- Main level bathrooms: 1
- Main level bedrooms: 1
Rooms
- Room types: Living Room, Bedroom 2, Kitchen, Bedroom 1, Bathroom 1, Bathroom 2
Bedroom 1
- Features: Flooring - HardWood, Walk-In Closet(s)
- Level: Upper
Bedroom 2
- Features: Flooring - HardWood
- Level: Main
Bathroom 1
- Features: Double Sink, Flooring - Tile/Brick
- Level: Upper
Bathroom 2
- Features: Flooring - Tile/Brick, Bathroom - Tub Shower
- Level: Main
Kitchen
- Features: Kitchen - Gas Cooking, Flooring - HardWood, Dining Area, Countertop(s) - Quartz, Kitchen Island
- Level: Main
Living room
- Features: Flooring - HardWood
- Level: Main
Heating
- Central, Electric
Cooling
- Central Air, Electric
Appliances
- Included: Microwave, Dishwasher, Disposal, Dryer, Dual Flush Toilets, Energy Efficient Appliances, Exhaust Fan, Ice Maker, Tankless Water Heater, Washer, Refrigerator, Stainless Steel Appliance(s), Oven/Range - Gas
- Laundry: Dryer In Unit, Has Laundry, Main Level, Washer In Unit
Features
- Built-in Features, Dining Area, Entry Level Bedroom, Open Floorplan, Kitchen Island, Recessed Lighting, Ceiling Fan(s), Combination Dining/Living, Kitchen - Gourmet, Primary Bath(s), Upgraded Countertops, Walk-In Closet(s)
- Flooring: Luxury Vinyl, Wood
- Windows: ENERGY STAR Qualified Windows, Window Treatments
- Has basement: No
- Has fireplace: No
Interior area
- Total structure area: 1,312
- Total interior livable area: 1,312 sqft
- Finished area above ground: 1,312
- Finished area below ground: 0
Video & virtual tour
Property
Parking
- Parking features: On Street
- Has uncovered spaces: Yes
Accessibility
- Accessibility features: None
Features
- Levels: Two
- Stories: 2
- Patio & porch: Patio
- Exterior features: Sidewalks, Street Lights, Extensive Hardscape, Lighting
- Pool features: None
- Fencing: Full
- Has view: Yes
- View description: City
Lot
- Features: Urban Land Not Rated
Details
- Additional structures: Above Grade, Below Grade
- Parcel number: 2677//2045
- Zoning: SEE TAX RECORD
- Special conditions: Standard
Construction
Type & style
- Home type: Condo
- Architectural style: Contemporary
- Property subtype: Condominium
- Attached to another structure: Yes
Materials
- Brick
- Foundation: Crawl Space
- Roof: Flat
Condition
- Excellent
- New construction: No
- Year built: 2020
Utilities & green energy
- Electric: 220 Volts
- Sewer: Public Sewer
- Water: Public
Community & HOA
Community
- Security: Fire Alarm, Carbon Monoxide Detector(s), Smoke Detector(s), Fire Sprinkler System
- Condo and coop fee: $275 monthly
- Subdivision: Columbia Heights
HOA
- Has HOA: No
- Amenities included: None
- Services included: Common Area Maintenance, Maintenance Structure, Gas, Insurance, Lawn Care Front, Reserve Funds, Snow Removal, Sewer, Trash, Water
Location
- Region: Washington
Financial & listing details
- Price per square foot: $609/sqft
- Tax assessed value: $670,960
- Annual tax amount: $6,156
- Date on market: 5/8/2026
- Listing agreement: Exclusive Agency
- Listing terms: Cash,Conventional,VA Loan
- Ownership: Condominium
Estimated market value
$780,000
$741,000 - $819,000
$4,141/mo
Price history
| Date | Event | Price |
|---|---|---|
| 5/8/2026 | Listed for sale | $799,000-0.1%$609/sqft |
Source: | ||
| 11/1/2025 | Listing removed | $799,900$610/sqft |
Source: | ||
| 8/15/2025 | Price change | $799,900-1.9%$610/sqft |
Source: | ||
| 6/18/2025 | Price change | $815,000-1.2%$621/sqft |
Source: | ||
| 5/9/2025 | Listed for sale | $824,900+6.4%$629/sqft |
Source: | ||
| 12/25/2020 | Listing removed | -- |
Source: | ||
| 12/24/2020 | Pending sale | $775,000-2.5%$591/sqft |
Source: | ||
| 12/23/2020 | Sold | $795,000+2.6%$606/sqft |
Source: Agent Provided Report a problem | ||
| 12/1/2020 | Pending sale | $775,000$591/sqft |
Source: RE/MAX Realty Services #DCDC497610 Report a problem | ||
| 11/17/2020 | Price change | $775,000-3.1%$591/sqft |
Source: RE/MAX Realty Services #DCDC497610 Report a problem | ||
| 10/15/2020 | Listed for sale | $800,000$610/sqft |
Source: RE/MAX Realty Services #DCDC492294 Report a problem | ||
Public tax history
| Year | Property taxes | Tax assessment |
|---|---|---|
| 2025 | $6,156 -7.4% | $724,250 -7.4% |
| 2024 | $6,649 +1.4% | $782,230 +1.4% |
| 2023 | $6,555 | $771,200 |
| 2022 | $6,555 | $771,200 |
| 2021 | -- | -- |
Find assessor info on the county website
Monthly payment
Est. payment$--/mo
Payment breakdown
Explore the cost of this home by adjusting the details. Changes won't be saved.All calculations are estimates and provided by Zillow, Inc. for informational purposes only. Actual amounts may vary.
HOA fees may include property taxes on listings classified as Co-Ops. Contact the listing agent and/or owner for fee details.
Mortgage interest rates are dependent on a number of factors, including credit score, down payment, and repayment length. Interest rate data provided by Zillow Group Marketplace, Inc. as of 1/1/1970 from various mortgage lenders with which we have lead or other similar arrangements; the Estimated Payment is an average of those rates.
See how much you could borrow to make a competitive offer.
Climate risks
Neighborhood: Columbia Heights
Nearby schools
GreatSchools rating
- 7/10Tubman Elementary SchoolGrades: PK-5Distance: 0.9 mi
- 6/10Columbia Heights Education CampusGrades: 6-12Distance: 0.2 mi
- 3/10Cardozo Education CampusGrades: 6-12Distance: 0.8 mi
Schools provided by the listing agent
- District: District Of Columbia Public Schools
Source: Bright MLS. This data may not be complete. We recommend contacting the local school district to confirm school assignments for this home.
A local agent can set up tours, give advice and negotiate with sellers.
- Washington, DC
- District of Columbia
- Washington
- 20010
- Columbia Heights
- 1485 Monroe St NW Unit 1