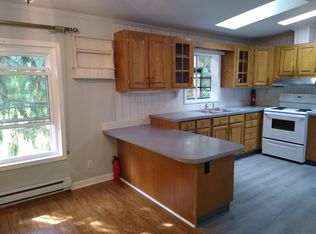
Welcome to a Unique Opportunity! This Upper Dublin retreat presents a rare chance to own two complete residences in one extraordinary offering. Nestled on a private 1.2-acre setting within highly sought-after Upper Dublin Township and its award-winning school district, the property includes a charming 3-bedroom, 3-full bath, 2-story colonial residence paired with a 3-bedroom, 1.5-bath ranch guest house, ideal for extended family, in-laws, an au pair, or rental income. Blending character, comfort, and versatility, this serene retreat is truly one of a kind. Arrive through the front driveway, framed by mature Atlas cedars, cypress, dogwood, and crape myrtle, with firebush that glows brilliantly each autumn. A spacious two-car garage connects seamlessly to a radiant-heated workshop and a family room with built in cabinetry, while there is also an additional one car garage for added convenience. The main home showcases timeless craftsmanship enhanced by thoughtful updates, including a newer roof and a new HVAC system. At its heart, the kitchen features inlaid cherry cabinetry with inset doors, Corian countertops, a gas range, a double sink, and a beaded wood ceiling. Warm wooden ceilings and solid cinnamon maple floors extend throughout much of the main level, creating a rich, inviting atmosphere. Five Lazy Susan cabinets provide exceptional storage, while the adjoining dining and sitting area makes this kitchen the true hub of the home. The family room, warmed by radiant heat, flows seamlessly into the bright, skylit sunroom. From here, step outside to the expansive 75-foot EP Henry patio, half shaded by a 35-foot awning. This outdoor showpiece overlooks a tranquil two-level pond with a cascading waterfall and stream, attracting birds, frogs, and wildlife to the natural setting. A half-acre of mature woods insulates the property in privacy, while a ring of evergreens encloses the spacious yard, making it ideal for both entertaining and quiet reflection. Additional main-level highlights include a cozy living room with a wood-burning fireplace and maple flooring, a den and a full bath and convenient laundry closet. Upstairs, two bedrooms and a versatile office/craft room share a full bath, while the spacious primary suite offers a private bath and an oversized dressing room with natural light. Attic storage spans the second floor, while additional storage is available over the double garage, in the basement, and within the outdoor sheds. Year-round comfort is assured with central air, gas-heated radiators and baseboards, radiant floors, and even a wood-fired outdoor boiler as an alternate heating source. Generous closet space and tilt-in replacement windows throughout the home bring ample natural light and views of the landscape indoors. The attached guest house/apartment offers independence and versatility with its own private paver patio near the pond. Inside, you’ll find three well-sized bedrooms, a full hall bath, a half bath in the primary bedroom, an open-concept kitchen and living area, and wood-grain vinyl flooring throughout the home. With its own washer/dryer and private entrance plus connecting entry via a buffer room, this apartment is ideal for extended family. In addition to public water and sewer, the property is equipped with a private well—perfect for car washing and landscaping—offering both convenience and cost savings. The location is equally appealing, just minutes from convenient local shopping centers, downtown Ambler’s shops, dining, movie theater, and playhouse, with Mondauk Park’s scenic walking trails nearby. Easy access to the PA Turnpike and train service into Center City ensures seamless commuting. With abundant parking, including space for an RV, this property is a rare opportunity for contractors, multi-generational households, or anyone seeking a private retreat with income potential.
Sold for $865,000
$865,000
1485 Mundock Rd, Dresher, PA 19025
6beds
4,197sqft
Single Family Residence
Built in 1945
1.2 Acres Lot
$876,500 Zestimate®
$206/sqft
$5,320 Estimated rent
Home value
$876,500
$815,000 - $947,000
$5,320/mo
Zestimate® history
Owner options
List your home for rent
$5,320/mo
Rent Zestimate®
Find your next renter with Zillow Rental Manager. Plus, with online applications, you can quickly screen prospective tenants – for free.
$5,320/mo
Rent Zestimate®
Refinance and save
$5,833/mo
Est. payment
Refinancing to a lower rate could help reduce your monthly payments and save thousands over the life of the loan.
$5,833/mo
Est. payment
Explore your selling options
Work with a Zillow partner agent
Leverage their expertise and Zillow's premium Showcase listings to get your home seen by more buyers.
Get startedList with your own agent
Get your home in front of millions of buyers by listing it on Zillow.
Learn how to do itSell it yourself
Take full control of how buyers see your home on Zillow by listing For Sale by Owner (FSBO).
List your homeWhat's special
Wood-burning fireplacePrivate paver patioAttic storageTranquil two-level pondWood-fired outdoor boilerCascading waterfall and streamGas-heated radiators and baseboards
Zillow last checked:
Listing updated:
Listed by:
Carol Young 215-519-6304,
Keller Williams Real Estate-Blue Bell,
Co-Listing Agent: Ronald C Young 267-408-2306,
Keller Williams Real Estate-Blue Bell
Bought with:
Joe Dougherty, RS284451
BHHS Fox & Roach-Jenkintown
Source: Bright MLS,MLS#: PAMC2153640
Facts & features
Interior
Bedrooms & bathrooms
- Bedrooms: 6
- Bathrooms: 5
- Full bathrooms: 4
- 1/2 bathrooms: 1
- Main level bathrooms: 3
- Main level bedrooms: 3
Rooms
- Room types: Primary Bedroom, Bedroom 2, Bedroom 3, Den, Bedroom 1, In-Law/auPair/Suite, Bathroom 2, Bonus Room, Primary Bathroom, Full Bath, Half Bath
Primary bedroom
- Level: Upper
- Area: 252 Square Feet
- Dimensions: 18 x 14
Bedroom 1
- Level: Main
- Area: 121 Square Feet
- Dimensions: 11 x 11
Bedroom 2
- Level: Main
- Area: 99 Square Feet
- Dimensions: 11 x 9
Bedroom 2
- Level: Upper
- Area: 187 Square Feet
- Dimensions: 17 x 11
Bedroom 3
- Level: Main
- Area: 99 Square Feet
- Dimensions: 11 x 9
Bedroom 3
- Level: Upper
- Area: 187 Square Feet
- Dimensions: 17 x 11
Primary bathroom
- Level: Upper
Bathroom 2
- Level: Upper
Bonus room
- Level: Upper
- Area: 120 Square Feet
- Dimensions: 12 x 10
Den
- Level: Main
- Area: 182 Square Feet
- Dimensions: 14 x 13
Other
- Level: Main
Half bath
- Level: Main
Other
- Level: Main
Heating
- Baseboard, Radiant, Natural Gas, Electric
Cooling
- Central Air, Electric
Appliances
- Included: Gas Water Heater, Electric Water Heater
Features
- Dry Wall
- Flooring: Laminate, Hardwood
- Basement: Full
- Number of fireplaces: 1
Interior area
- Total structure area: 4,197
- Total interior livable area: 4,197 sqft
- Finished area above ground: 4,197
- Finished area below ground: 0
Property
Parking
- Total spaces: 7
- Parking features: Garage Faces Front, Attached, Driveway
- Attached garage spaces: 3
- Uncovered spaces: 4
Accessibility
- Accessibility features: None
Features
- Levels: Two
- Stories: 2
- Pool features: None
Lot
- Size: 1.2 Acres
- Dimensions: 321.00 x 0.00
Details
- Additional structures: Above Grade, Below Grade
- Parcel number: 540012115008
- Zoning: R
- Special conditions: Standard
Construction
Type & style
- Home type: SingleFamily
- Architectural style: Traditional,Colonial
- Property subtype: Single Family Residence
Materials
- Stucco
- Foundation: Crawl Space
- Roof: Asphalt,Architectural Shingle
Condition
- Very Good
- New construction: No
- Year built: 1945
Utilities & green energy
- Electric: 200+ Amp Service
- Sewer: Public Sewer
- Water: Public
Community & HOA
Community
- Subdivision: Dresher
HOA
- Has HOA: No
Location
- Region: Dresher
- Municipality: UPPER DUBLIN TWP
Financial & listing details
- Price per square foot: $206/sqft
- Tax assessed value: $208,350
- Annual tax amount: $10,415
- Date on market: 9/18/2025
- Listing agreement: Exclusive Right To Sell
- Inclusions: Washer, Dryer, Refrigerator, Outdoor Wood Burning Boiler For Alternative Heating, And Hutch In Apartment Included In "as Is" Condition
- Exclusions: N / A
- Ownership: Fee Simple
Price history
| Date | Event | Price |
|---|---|---|
| 12/29/2025 | Sold | $865,000-1.7%$206/sqft |
Source:  Bright MLS #PAMC2153640 Report a problem Bright MLS #PAMC2153640 Report a problem | ||
| 11/13/2025 | Contingent | $880,000$210/sqft |
Source: Bright MLS #PAMC2153640 Report a problem | ||
| 9/18/2025 | Listed for sale | $880,000$210/sqft |
Source: Bright MLS #PAMC2153640 Report a problem | ||
Public tax history
| Year | Property taxes | Tax assessment |
|---|---|---|
| 2025 | $10,341 +2.9% | $208,350 |
| 2024 | $10,046 | $208,350 |
| 2023 | $10,046 +3.5% | $208,350 |
| 2022 | $9,707 +2.9% | $208,350 |
| 2021 | $9,433 +2.3% | $208,350 |
| 2020 | $9,221 +2% | $208,350 |
| 2019 | $9,038 +2% | $208,350 |
| 2018 | $8,862 +2.7% | $208,350 |
| 2017 | $8,627 +2.5% | $208,350 |
| 2016 | $8,416 +3.3% | $208,350 |
| 2015 | $8,149 +2.6% | $208,350 |
| 2014 | $7,941 +2.5% | $208,350 |
| 2013 | $7,744 +4.1% | $208,350 |
| 2012 | $7,439 +5.3% | $208,350 |
| 2011 | $7,066 +9.7% | $208,350 |
| 2010 | $6,444 +3.7% | $208,350 |
| 2009 | $6,215 +7.5% | $208,350 |
| 2008 | $5,781 +3% | -- |
| 2007 | $5,614 +4.8% | -- |
| 2006 | $5,358 +43.7% | -- |
| 2005 | $3,729 +7.6% | -- |
| 2004 | $3,467 +4.5% | -- |
| 2003 | $3,318 +6.1% | -- |
| 2002 | $3,127 +4.9% | -- |
| 2000 | $2,982 +0.7% | -- |
| 1999 | $2,960 | -- |
Find assessor info on the county website
Neighborhood: 19025
Nearby homes
- $--2 bd1 ba960 sqft1481 Mundock Rd, Dresher, PA 19025Off Market
- $791,0004 bd2 ba2.6k sqft1404 Lantern Cir, Dresher, PA 19025Off Market
- $812,4004 bd2 ba2.6k sqft1408 Lantern Cir, Dresher, PA 19025Off Market
- $579,0006 bd2 ba2.3k sqft1482 Mundock Rd, Dresher, PA 19025Off Market
- $411,3004 bd1 ba1.5k sqft1461 N Limekiln Pike, Dresher, PA 19025Off Market
- $773,400-- bd-- ba-- sqft1457 N Limekiln Pike, Dresher, PA 19025Off Market
- $952,6004 bd2 ba3k sqft1472 Mundock Rd, Dresher, PA 19025Off Market
- $707,8004 bd2 ba2.4k sqft1400 Lantern Cir, Dresher, PA 19025Off Market
Nearby schools
GreatSchools rating
- 8/10Maple Glen El SchoolGrades: K-5Distance: 1 mi
- 9/10Sandy Run Middle SchoolGrades: 6-8Distance: 1.7 mi
- 9/10Upper Dublin High SchoolGrades: 9-12Distance: 1.4 mi
Schools provided by the listing agent
- District: Upper Dublin
Source: Bright MLS. This data may not be complete. We recommend contacting the local school district to confirm school assignments for this home.
Get a cash offer in 3 minutes
Find out how much your home could sell for in as little as 3 minutes with a no-obligation cash offer.
Estimated market value
$876,500
Get a cash offer in 3 minutes
Find out how much your home could sell for in as little as 3 minutes with a no-obligation cash offer.
Estimated market value
$876,500
- Pennsylvania
- Montgomery County
- Dresher
- 19025
- 1485 Mundock Rd
