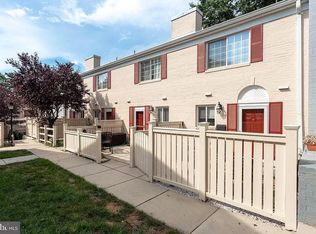
Welcome to Parkside at Alexandria, a sought-after, thoughtfully planned community offering the perfect balance of convenience, comfort, and charm. Ideally situated just minutes from Shirlington, Old Town, and multiple Metro stations, Parkside provides exceptional access to the best of Northern Virginia while maintaining a peaceful, residential setting. This beautifully updated end-unit townhome features 2 bedrooms, 1.5 bathrooms, and a bright, open floor plan designed for modern living. The main level showcases hardwood floors, abundant natural light from additional end-unit windows, and picturesque views of the clubhouse and pool. The kitchen has been refreshed with new quartz countertops and added bar seating, stainless steel appliances, gas cooking, and ample storage, including a large pantry and a dedicated laundry closet. A spacious living room, dining room and stylish powder room completes the main level. Upstairs, you'll find a generously sized primary bedroom with a large walk-in closet, along with a second bedroom and a full bath. Recent updates include fresh paint throughout and new carpet upstairs, making this home truly move-in ready. Enjoy outdoor living in the private front patio, perfect for grilling, dining, or relaxing. Residents benefit from a well-maintained community with amenities including a clubhouse, outdoor pool, fitness center, tot lot, and landscaped green spaces. From holiday parties and wine tastings to book clubs and tot lot meet-ups, this is a place where neighbors connect and community thrives. Each unit is eligible for up to two parking decals ($250/year for the second decal). Don’t miss this opportunity to own a turnkey home in one of Alexandria’s most desirable communities, offering a lifestyle of comfort, connection, and convenience. Offer Deadline Tuesday June 3rd at 12pm.
Sold for $457,000
$457,000
1485 N Van Dorn St, Alexandria, VA 22304
2beds
1,060sqft
Townhouse
Built in 1963
-- sqft lot
$466,900 Zestimate®
$431/sqft
$2,577 Estimated rent
Home value
$466,900
$434,000 - $500,000
$2,577/mo
Zestimate® history
Owner options
List your home for rent
$2,577/mo
Rent Zestimate®
Find your next renter with Zillow Rental Manager. Plus, with online applications, you can quickly screen prospective tenants – for free.
$2,577/mo
Rent Zestimate®
Refinance and save
$2,837/mo
Est. payment
Refinancing to a lower rate could help reduce your monthly payments and save thousands over the life of the loan.
$2,837/mo
Est. payment
Explore your selling options
Work with a Zillow partner agent
Leverage their expertise and Zillow's premium Showcase listings to get your home seen by more buyers.
Get startedList with your own agent
Get your home in front of millions of buyers by listing it on Zillow.
Learn how to do itSell it yourself
Take full control of how buyers see your home on Zillow by listing For Sale by Owner (FSBO).
List your homeWhat's special
Private front patioBright open floor planEnd-unit townhomeGenerously sized primary bedroomAmple storageGas cookingLarge pantry
Zillow last checked:
Listing updated:
Listed by:
Peter Braun 703-960-3100,
Long & Foster Real Estate, Inc.,
Listing Team: Poole Braun Team, Co-Listing Agent: Peter Joseph Braun Iii 703-231-2230,
Long & Foster Real Estate, Inc.
Bought with:
Brittani Powell
KW Metro Center
Source: Bright MLS,MLS#: VAAX2043474
Facts & features
Interior
Bedrooms & bathrooms
- Bedrooms: 2
- Bathrooms: 2
- Full bathrooms: 1
- 1/2 bathrooms: 1
- Main level bathrooms: 1
Basement
- Area: 0
Heating
- Forced Air, Natural Gas
Cooling
- Central Air, Electric
Appliances
- Included: Microwave, Dishwasher, Disposal, Dryer, Exhaust Fan, Oven/Range - Gas, Refrigerator, Washer, Water Heater, Gas Water Heater
- Laundry: Has Laundry
Features
- Combination Dining/Living, Open Floorplan
- Flooring: Hardwood, Carpet, Wood
- Windows: Window Treatments
- Has basement: No
- Has fireplace: No
Interior area
- Total structure area: 1,060
- Total interior livable area: 1,060 sqft
- Finished area above ground: 1,060
- Finished area below ground: 0
Property
Parking
- Parking features: Asphalt, Lighted, Parking Fee, Unassigned, Off Street
- Has uncovered spaces: Yes
Accessibility
- Accessibility features: None
Features
- Levels: Two
- Stories: 2
- Exterior features: Sidewalks
- Pool features: Community
- Fencing: Wood
- Has view: Yes
- View description: Courtyard
Lot
- Features: Corner Lot
Details
- Additional structures: Above Grade, Below Grade
- Parcel number: 60002360
- Zoning: RA
- Special conditions: Standard
Construction
Type & style
- Home type: Townhouse
- Architectural style: Colonial
- Property subtype: Townhouse
Materials
- Brick
- Foundation: Slab
- Roof: Shingle
Condition
- New construction: No
- Year built: 1963
- Major remodel year: 2006
Utilities & green energy
- Sewer: Public Sewer
- Water: Public
Community & HOA
Community
- Features: Pool
- Condo and coop fee: $387 monthly
- Subdivision: Parkside At Alexandria
HOA
- Has HOA: No
- Amenities included: Clubhouse, Common Grounds, Fitness Center, Party Room, Pool, Tot Lots/Playground
- Services included: Common Area Maintenance, Maintenance Structure, Maintenance Grounds, Management, Pool(s), Reserve Funds, Snow Removal, Trash
- HOA name: Parkside At Alexandria Uoa
Location
- Region: Alexandria
Financial & listing details
- Price per square foot: $431/sqft
- Tax assessed value: $413,315
- Annual tax amount: $4,691
- Date on market: 5/29/2025
- Listing agreement: Exclusive Right To Sell
- Ownership: Condominium
Price history
| Date | Event | Price |
|---|---|---|
| 7/2/2025 | Sold | $457,000+1.6%$431/sqft |
Source:  Bright MLS #VAAX2043474 Report a problem Bright MLS #VAAX2043474 Report a problem | ||
| 6/30/2025 | Pending sale | $449,900$424/sqft |
Source: Bright MLS #VAAX2043474 Report a problem | ||
| 6/4/2025 | Contingent | $449,900$424/sqft |
Source: Bright MLS #VAAX2043474 Report a problem | ||
| 5/29/2025 | Listed for sale | $449,900$424/sqft |
Source: Bright MLS #VAAX2043474 Report a problem | ||
Public tax history
Tax history is unavailable.
Neighborhood: Seminary Hill
Nearby homes
- $2,7002 bd2 ba1k sqft1487 N Van Dorn St #A, Alexandria, VA 22304For Rent
- $---- bd-- ba-- sqft1487 N Van Dorn St, Alexandria, VA 22304Off Market
- $416,100-- bd-- ba-- sqft1487B N Van Dorn St, Alexandria, VA 22304Off Market
- $349,5001 bd1 ba1k sqft1483 N Van Dorn St #A, Alexandria, VA 22304Off Market
- $324,8001 bd1 ba974 sqft1483 N Van Dorn St #B, Alexandria, VA 22304Off Market
- $--2 bd2 ba1k sqft1491 N Van Dorn St #A, Alexandria, VA 22304Off Market
- $442,3002 bd2 ba1k sqft1485 N Van Dorn St #B, Alexandria, VA 22304Off Market
- $441,1002 bd1 ba1k sqft1489A N Van Dorn St, Alexandria, VA 22304Off Market
Nearby schools
GreatSchools rating
- 3/10James K Polk Elementary SchoolGrades: PK-5Distance: 0.3 mi
- 1/10Francis C Hammond MiddleGrades: 6-8Distance: 0.3 mi
- 2/10Alexandria City High SchoolGrades: 9-12Distance: 1.7 mi
Schools provided by the listing agent
- Elementary: James K. Polk
- Middle: Francis C Hammond
- High: Alexandria City
- District: Alexandria City Public Schools
Source: Bright MLS. This data may not be complete. We recommend contacting the local school district to confirm school assignments for this home.
Get a cash offer in 3 minutes
Find out how much your home could sell for in as little as 3 minutes with a no-obligation cash offer.
Estimated market value
$466,900
Get a cash offer in 3 minutes
Find out how much your home could sell for in as little as 3 minutes with a no-obligation cash offer.
Estimated market value
$466,900
- Virginia
- Alexandria City
- Alexandria
- 22304
- Seminary Hill
- 1485 N Van Dorn St
Nearby cities
Nearby neighborhoods
Nearby zip codes
Other Alexandria Topics
