Skip main navigation
Off market
  • $317,500

    1485 NW 91st St, Clive, IA 50325

    3beds
    1,590sqft
    Residential
    Built in 1979
    8,755 Square Feet Lot
    $317,500 Zestimate®
    $200/sqft
    $1,959 Estimated rent

    Home value

    $317,500

    $302,000 - $333,000

    $1,959/mo

    Zestimate® history
    Loading
    Loading...

    Owner options

    List your home for rent

    $1,959/mo

    Rent Zestimate®

    Find your next renter with Zillow Rental Manager. Plus, with online applications, you can quickly screen prospective tenants – for free.

    Learn more

    $1,959/mo

    Rent Zestimate®

    Refinance and save

    $2,160/mo

    Est. payment

    Refinancing to a lower rate could help reduce your monthly payments and save thousands over the life of the loan.

    See today's rates

    $2,160/mo

    Est. payment

    Explore your selling options

    Work with a Zillow partner agent

    Leverage their expertise and Zillow's premium Showcase listings to get your home seen by more buyers.

    Get started

    List with your own agent

    Get your home in front of millions of buyers by listing it on Zillow.

    Learn how to do it

    Sell it yourself

    Take full control of how buyers see your home on Zillow by listing For Sale by Owner (FSBO).

    List your home

    What's special

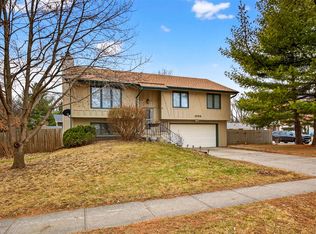

    Looking for a charming 4 level split with nearly 2,000 sqft of finish in the heart of Clive, minutes from I-235 yet secluded in a mature neighborhood? Upon entering you are greeted by a spacious front family room, with sculpted wall art by artist Tom Moberg that is unique to this home! The kitchen is open, clean, and full of updated white cabinets, solid surface countertops, and an eat in dining area. Through the kitchen youâll find a HUGE three season porch that faces East to let in all the natural morning sun light, and avoids the hot sun in the evenings! The 3 bedrooms are centrally located on the second level, along with fully updated master bathroom and hall bath. The family room features floor-to-ceiling brick built in fireplace, and includes a walk out to the fully fenced backyard. The lower level includes another family room and plenty of storage space! Minutes from Valley West Mall, biking and walking trails, and more! Come see today!

    This property is not currently displayed as for sale or rent on Zillow. This may be different from what's on other websites or public sources.

    Facts & features

    Interior

    Bedrooms & bathrooms
    • Bedrooms: 3
    • Bathrooms: 3
    • Full bathrooms: 2
    • 1/2 bathrooms: 1
    Heating
    • Forced air, Gas
    Cooling
    • Central
    Appliances
    • Included: Dishwasher, Freezer, Refrigerator
    Features
    • Carpeting, Laminate Floors, Tile, Shades/Shutters
    • Flooring: Tile, Carpet, Laminate
    • Basement: Partially finished
    • Has fireplace: Yes
    Interior area
    • Total interior livable area: 1,590 sqft

    Property

    Parking
    • Total spaces: 1
    • Parking features: Garage - Attached
    Features
    • Exterior features: Vinyl, Brick
    Lot
    • Size: 8,755 Square Feet
    Details
    • Parcel number: 29100048214000

    Construction

    Type & style
    • Home type: SingleFamily
    • Property subtype: Residential
    Materials
    • masonry
    • Foundation: Concrete
    • Roof: Asphalt
    Condition
    • Year built: 1979

    Utilities & green energy

    • Sewer: City

    Community & HOA

    Location
    • Region: Clive

    Financial & listing details

    • Price per square foot: $200/sqft
    • Tax assessed value: $325,100
    • Annual tax amount: $4,402

    Price history

    DateEventPrice
    1/17/2020Sold$221,900-1.3%$140/sqft
    Source: DMMLS #594369 Report a problem
    12/9/2019Pending sale$224,900$141/sqft
    Source: Keller Williams Realty GDM #594369 Report a problem
    11/6/2019Listed for sale$224,900+15.3%$141/sqft
    Source: Keller Williams Realty GDM #594369 Report a problem
    6/18/2014Sold$195,000-1.5%$123/sqft
    Source: DMMLS #435012 Report a problem
    5/13/2014Pending sale$198,000$125/sqft
    Source: BHHS FIRST REALTY EAST REGIONAL #435012 Report a problem
    4/29/2014Listed for sale$198,000$125/sqft
    Source: BHHS FIRST REALTY EAST REGIONAL #435012 Report a problem

    Public tax history

    YearProperty taxesTax assessment
    2025$4,402 +2.2%$325,100 +11.1%
    2024$4,306 +2.3%$292,600
    2023$4,210 +1.3%$292,600 +25.3%
    2022$4,158 +4%$233,500
    2021$3,998 +1.6%$233,500 +9.3%
    2020$3,934 +1.7%$213,700
    2019$3,870 +2.1%$213,700 +5.4%
    2018$3,792 $202,800
    2017$3,792 +12.4%$202,800 +11.9%
    2016$3,374 $181,200
    2015$3,374 +3.1%$181,200 +0.4%
    2014$3,272 $180,400
    2013-- $180,400 -0.2%
    2012-- $180,700
    2011-- $180,700 +1.6%
    2010-- $177,900
    2009-- $177,900 +1.1%
    2008-- $175,900
    2007-- $175,900 +10.6%
    2006-- $159,000
    2005-- $159,000 +15.3%
    2003-- $137,910 +3.9%
    2002-- $132,750
    2001-- $132,750
    Find assessor info on the county website

    Neighborhood: 50325

    Nearby schools

    GreatSchools rating
    Schools provided by the listing agent
    • District: West Des Moines

    Source: The MLS. This data may not be complete. We recommend contacting the local school district to confirm school assignments for this home.

    Sell for more on Zillow
    Get a Zillow Showcase℠ listing at no additional cost and you could sell for .
    $317,500
    2% more
    +$6,350
    With Zillow Showcase(estimated)
    $323,850
    Sell for more on Zillow
    Get a Zillow Showcase℠ listing at no additional cost and you could sell for .
    $317,500
    2% more
    +$6,350
    With Zillow Showcase(estimated)
    $323,850