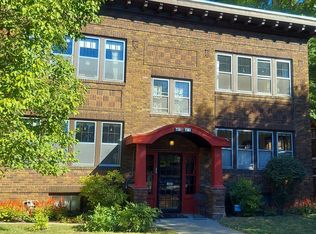
Tucked along a welcoming, tree lined street in one of St. Paul’s most sought after neighborhoods, this five unit apartment building radiates timeless charm. The all brick property, complete with a four car detached brick garage, has been lovingly owner occupied and meticulously maintained since 1988. Ideally located near the Mississippi River and just steps from St. Paul’s iconic avenues, the setting is both picturesque and convenient. Enjoy easy access to scenic trails, the historic mansions of Summit Avenue, and the vibrant shops and restaurants lining Grand Avenue, truly one of the city’s most desirable locations.
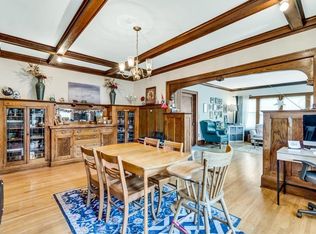
Inside, the building showcases original woodwork, with most units featuring hardwood floors, coffered ceilings, and classic built in dining room buffets. Additional private storage is available in the basement, along with shared laundry and a workshop. The backyard offers a welcoming space to gather, garden, or grill.
Closed
$1,175,000
1485 Portland Ave, Saint Paul, MN 55104
8beds
4baths
8,309sqft
Fourplex
Built in 1922
-- sqft lot
$1,188,000 Zestimate®
$141/sqft
$1,645 Estimated rent
Home value
$1,188,000
$1.07M - $1.32M
$1,645/mo
Zestimate® history
Owner options
List your home for rent
$1,645/mo
Rent Zestimate®
Find your next renter with Zillow Rental Manager. Plus, with online applications, you can quickly screen prospective tenants – for free.
$1,645/mo
Rent Zestimate®
Refinance and save
$7,571/mo
Est. payment
Refinancing to a lower rate could help reduce your monthly payments and save thousands over the life of the loan.
$7,571/mo
Est. payment
Explore your selling options
Work with a Zillow partner agent
Leverage their expertise and Zillow's premium Showcase listings to get your home seen by more buyers.
Get startedList with your own agent
Get your home in front of millions of buyers by listing it on Zillow.
Learn how to do itSell it yourself
Take full control of how buyers see your home on Zillow by listing For Sale by Owner (FSBO).
List your homeWhat's special
Hardwood floorsWelcoming tree lined streetOriginal woodworkAll brick propertyCoffered ceilingsShared laundry
Zillow last checked:
Listing updated:
Listed by:
Eric J Eickhof 612-760-1979,
Jason Mitchell Group,
Barbara Nading 952-905-1020
Bought with:
Jamie Abraham
Biltmore Realty, LLC
Source: NorthstarMLS as distributed by MLS GRID,MLS#: 7018724
Facts & features
Interior
Bedrooms & bathrooms
- Bedrooms: 8
- Bathrooms: 4
Heating
- Baseboard, Boiler
Appliances
- Laundry: Lower Level, Laundry Room
Features
- Basement: Owner Access,Partial,Storage/Locker,Storage Space,Unfinished
Interior area
- Total structure area: 8,309
- Total interior livable area: 8,309 sqft
- Finished area above ground: 5,524
- Finished area below ground: 0
Property
Parking
- Total spaces: 4
- Parking features: Detached Garage
- Garage spaces: 4
- Details: Garage Dimensions (36x21), Garage Door Height (7)
Accessibility
- Accessibility features: None
Features
- Levels: Two
- Patio & porch: Patio
- Fencing: None
Lot
- Size: 9,452 Square Feet
- Dimensions: 149 x 62
- Features: Near Public Transit, Tree Coverage - Medium
Details
- Foundation area: 2911
- Parcel number: 032823230051
- Zoning description: Business/Commercial,Residential-Multi-Family
Construction
Type & style
- Home type: MultiFamily
- Property subtype: Fourplex
Materials
- Brick, Stone
Condition
- New construction: No
- Year built: 1922
Utilities & green energy
- Gas: Natural Gas
- Sewer: City Sewer/Connected
- Water: City Water/Connected
Community & HOA
Community
- Security: Security Lights
- Subdivision: Summit Ave Add To, The
HOA
- Amenities included: Other, Security Lighting
Location
- Region: Saint Paul
Financial & listing details
- Price per square foot: $141/sqft
- Annual tax amount: $16,810
- Date on market: 2/9/2026
- Cumulative days on market: 56 days
- Tenant pays: All Utilities, Cable TV, Electricity, Gas
- Road surface type: Paved
Price history
| Date | Event | Price |
|---|---|---|
| 5/4/2026 | Sold | $1,175,000-2.1%$141/sqft |
Source:  NorthstarMLS as distributed by MLS GRID #7018724 Report a problem NorthstarMLS as distributed by MLS GRID #7018724 Report a problem | ||
| 4/10/2026 | Pending sale | $1,200,000$144/sqft |
Source: NorthstarMLS as distributed by MLS GRID #7018724 Report a problem | ||
| 2/13/2026 | Listed for sale | $1,200,000+50%$144/sqft |
Source: NorthstarMLS as distributed by MLS GRID #7018724 Report a problem | ||
| 12/19/2022 | Sold | $800,000$96/sqft |
Source: Agent Provided Report a problem | ||
| 11/28/2022 | Listing removed | -- |
Source: Zillow Rental Manager Report a problem | ||
| 10/9/2022 | Price change | $1,750-2.8% |
Source: Zillow Rental Manager Report a problem | ||
| 9/27/2022 | Listed for rent | $1,800 |
Source: Zillow Rental Manager Report a problem | ||
Public tax history
Tax history is unavailable.
Neighborhood: Merriam Park
Nearby homes
- $--1 bd1 ba575 sqft1485 Portland Ave #5, Saint Paul, MN 55104Off Market
- $--2 bd1 ba1.4k sqft1485 Portland Ave APT 3, Saint Paul, MN 55104Off Market

- $--2 bd1 ba1.4k sqft1485 Portland Ave #2, Saint Paul, MN 55104Off Market
- $--2 bd1 ba1.4k sqft1485 Portland Ave #4, Saint Paul, MN 55104Off Market

- $--2 bd1 ba1.4k sqft1485 Portland Ave #1, Saint Paul, MN 55104Off Market
- $--2 bd1 ba1.2k sqft1479 Portland Ave APT 3, Saint Paul, MN 55104Off Market
- $--1 bd1 ba575 sqft1479 Portland Ave #5, Saint Paul, MN 55104Off Market
- $--2 bd1 ba-- sqft1479 Portland Ave APT 4, Saint Paul, MN 55104Off Market
Nearby schools
GreatSchools rating
- 1/10Maxfield Magnet Elementary SchoolGrades: PK-5Distance: 1.5 mi
- 3/10Hidden River Middle SchoolGrades: 6-8Distance: 1.2 mi
- 7/10Central Senior High SchoolGrades: 9-12Distance: 0.8 mi
Get a cash offer in 3 minutes
Find out how much your home could sell for in as little as 3 minutes with a no-obligation cash offer.
Estimated market value
$1,188,000
Get a cash offer in 3 minutes
Find out how much your home could sell for in as little as 3 minutes with a no-obligation cash offer.
Estimated market value
$1,188,000
- Minnesota
- Ramsey County
- Saint Paul
- 55104
- Merriam Park
- 1485 Portland Ave
Nearby cities
Nearby neighborhoods
Nearby zip codes
Other Saint Paul Topics
