Skip main navigation
Sold for $862,000
  • Listed by: Compass • Jeremiah Page • Contact: 310-488-2399
    Bought with: Estate Properties
    $862,000

    1485 Reef Ln, Los Angeles, CA 90732

    3beds
    1,754sqft
    Townhouse
    Built in 2025
    779 Square Feet Lot
    $861,900 Zestimate®
    $491/sqft
    $5,180 Estimated rent

    Home value

    $861,900

    $784,000 - $948,000

    $5,180/mo

    Zestimate® history
    Loading
    Loading...

    Owner options

    List your home for rent

    $5,180/mo

    Rent Zestimate®

    Find your next renter with Zillow Rental Manager. Plus, with online applications, you can quickly screen prospective tenants – for free.

    Learn more

    $5,180/mo

    Rent Zestimate®

    Refinance and save

    $6,066/mo

    Est. payment

    Refinancing to a lower rate could help reduce your monthly payments and save thousands over the life of the loan.

    See today's rates

    $6,066/mo

    Est. payment

    Explore your selling options

    Work with a Zillow partner agent

    Leverage their expertise and Zillow's premium Showcase listings to get your home seen by more buyers.

    Get started

    List with your own agent

    Get your home in front of millions of buyers by listing it on Zillow.

    Learn how to do it

    Sell it yourself

    Take full control of how buyers see your home on Zillow by listing For Sale by Owner (FSBO).

    List your home

    What's special

    Sparkling pool and spaAttached two-car garageThree-bedroom three-and-one-half-bath residenceBbq and picnic areasAbundant natural lightBeautifully maintained groundsLarge walk-in closet
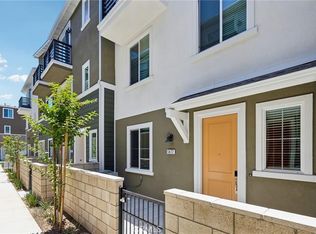
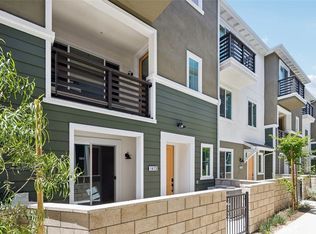
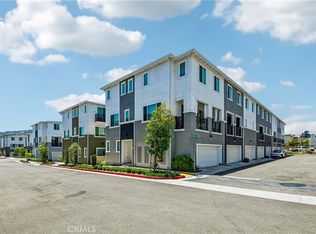
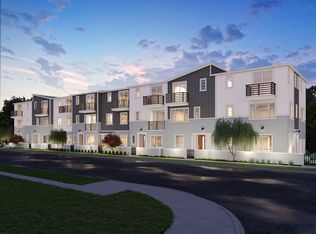
    Welcome to 1485 Reef Lane, a stunning new construction townhome nestled within the highly sought-after gated community of Ponte Vista in coastal San Pedro. Thoughtfully designed with approximately 1,754 square feet, this three-bedroom, three-and-one-half-bath residence offers the perfect blend of contemporary style, comfort, and energy-efficient living. The versatile floor plan features a private first-floor bedroom with its own full bath—ideal for guests, a home office, or multigenerational living. Upstairs, the bright and open main living level is designed for effortless entertaining, showcasing wide-plank flooring, abundant natural light, recessed lighting, and a beautifully appointed chef's kitchen complete with quartz countertops, a spacious center island, stainless steel appliances, pantry, and sleek soft-close cabinetry. The upper level is home to two generously sized bedroom suites, including a spacious primary retreat featuring a large walk-in closet and an elegant en-suite bath with dual vanities and an oversized walk-in shower. A conveniently located upstairs laundry room adds everyday practicality. Built with today's lifestyle in mind, the home includes smart home technology, energy-efficient construction, dual-zone HVAC, and an attached two-car garage. Beyond the home, residents enjoy the resort-inspired amenities of Ponte Vista, including a sparkling pool and spa, clubhouse, fitness center, fire pits, BBQ and picnic areas, playgrounds, walking trails, and beautifully maintained grounds—all within a secure gated community. Ideally located just minutes from the waterfront, beaches, dining, shopping, parks, and major commuter routes, this exceptional home offers the best of modern coastal living in one of San Pedro's newest and most desirable communities. Don't miss this opportunity to own a turnkey home where luxury, convenience, and lifestyle come together.

    Zillow last checked:

    Listing updated:

    Listed by:

    Jeremiah Page DRE #02092078 310-488-2399,

    Compass

    Bought with:

    Tricia Rapaport, DRE #01339473

    Estate Properties

    Source: CRMLS,MLS#: PW26145879MLS LogoOriginating MLS: California Regional MLS

    Facts & features

    Interior

    Bedrooms & bathrooms
    • Bedrooms: 3
    • Bathrooms: 4
    • Full bathrooms: 3
    • 1/2 bathrooms: 1
    • Main level bathrooms: 1
    • Main level bedrooms: 1
    Rooms
    • Room types: Bedroom, Entry/Foyer, Family Room, Kitchen, Laundry, Living Room, Other, Dining Room
    Bedroom
    • Features: Bedroom on Main Level
    Bathroom
    • Features: Bathroom Exhaust Fan, Bathtub, Low Flow Plumbing Fixtures, Linen Closet, Stone Counters, Tub Shower, Upgraded
    Kitchen
    • Features: Stone Counters, Self-closing Cabinet Doors
    Other
    • Features: Walk-In Closet(s)
    Heating
    • Central
    Cooling
    • Central Air, Dual, ENERGY STAR Qualified Equipment, Gas, High Efficiency, Zoned
    Appliances
    • Included: Dishwasher, ENERGY STAR Qualified Appliances, ENERGY STAR Qualified Water Heater, Free-Standing Range, Freezer, Gas Cooktop, Disposal, Gas Oven, Gas Range, Gas Water Heater, High Efficiency Water Heater, Microwave, Self Cleaning Oven, Tankless Water Heater, Vented Exhaust Fan, Water To Refrigerator, Water Heater, Dryer, Washer
    • Laundry: Electric Dryer Hookup, Gas Dryer Hookup, Laundry Closet, Laundry Room, Upper Level
    Features
    • Balcony, Separate/Formal Dining Room, Eat-in Kitchen, Granite Counters, Multiple Staircases, Open Floorplan, Pantry, Stone Counters, Recessed Lighting, Smart Home, Bedroom on Main Level, Walk-In Closet(s)
    • Flooring: Vinyl
    • Doors: Panel Doors, Sliding Doors
    • Windows: Double Pane Windows, ENERGY STAR Qualified Windows, Low-Emissivity Windows, Screens, Tinted Windows
    • Has fireplace: No
    • Fireplace features: None
    • Common walls with other units/homes: 2+ Common Walls,No One Above,No One Below
    Interior area
    • Total interior livable area: 1,754 sqft

    Property

    Parking
    • Total spaces: 2
    • Parking features: Door-Single, Garage, Garage Door Opener, Garage Faces Rear
    • Attached garage spaces: 2
    Features
    • Levels: Three Or More
    • Stories: 3
    • Entry location: Ground/1
    • Patio & porch: Covered
    • Exterior features: Lighting
    • Pool features: Community, Fenced, Filtered, Heated, In Ground, Association
    • Fencing: Stone
    • Has view: Yes
    • View description: Neighborhood
    Lot
    • Size: 779 Square Feet
    • Dimensions: 21 x 37
    • Features: 0-1 Unit/Acre, Close to Clubhouse, Sprinklers In Rear, Sprinklers In Front, Landscaped, Level, Near Park, Near Public Transit, Sprinkler System
    Details
    • Zoning: RES
    • Special conditions: Standard

    Construction

    Type & style
    • Home type: Townhouse
    • Architectural style: Modern
    • Property subtype: Townhouse
    • Attached to another structure: Yes
    Materials
    • Drywall, Fiber Cement, HardiPlank Type, Spray Foam Insulation, Stucco
    • Foundation: Slab
    • Roof: Asphalt,Shingle
    Condition
    • Turnkey
    • New construction: Yes
    • Year built: 2025
    Details
    • Builder model: Residence 1
    • Builder name: Meritage Homes

    Utilities & green energy

    • Electric: Electricity - On Property, 220 Volts in Garage, 220 Volts in Kitchen, Standard
    • Sewer: Public Sewer
    • Water: Public
    • Utilities for property: Cable Available, Electricity Available, Natural Gas Available, Phone Available, Sewer Connected, Water Connected
    Green energy
    • Energy efficient items: Construction, HVAC, Insulation, Lighting, Roof, Thermostat, Windows, Appliances, Water Heater
    • Water conservation: Low-Flow Fixtures, Water-Smart Landscaping

    Community & HOA

    Community
    • Features: Biking, Dog Park, Storm Drain(s), Street Lights, Sidewalks, Gated, Park, Pool
    • Security: Fire Detection System, Fire Rated Drywall, Fire Sprinkler System, Security Gate, Gated Community, 24 Hour Security, Smoke Detector(s)
    HOA
    • Has HOA: Yes
    • Amenities included: Call for Rules, Clubhouse, Fitness Center, Fire Pit, Meeting/Banquet/Party Room, Outdoor Cooking Area, Picnic Area, Playground, Pool, Pets Allowed, Recreation Room, Spa/Hot Tub, Trail(s)
    • HOA fee: $492 monthly
    • HOA name: Ponte Vista Master Homeowners Association
    • HOA phone: 949-448-6003
    Location
    • Region: Los Angeles

    Financial & listing details

    • Price per square foot: $491/sqft
    • Date on market: 7/6/2026
    • Cumulative days on market: 3 days
    • Listing terms: Cash,Conventional,1031 Exchange,FHA,VA Loan

    Price history

    DateEventPrice
    7/16/2026Sold$862,000-4.1%$491/sqft
    Source: CRMLS #PW26145879 Report a problem
    7/11/2026Pending sale$899,000$513/sqft
    Source: CRMLS #PW26145879 Report a problem
    7/7/2026Price change$899,000+1.7%$513/sqft
    Source: CRMLS #PW26145879 Report a problem
    5/24/2026Price change$884,000-1.6%$504/sqft
    Source: Meritage Homes Report a problem
    5/23/2026Price change$898,800+1.7%$512/sqft
    Source: Meritage Homes Report a problem
    4/2/2026Price change$884,000-0.6%$504/sqft
    Source: Meritage Homes Report a problem
    3/3/2026Price change$889,000-4.2%$507/sqft
    Source: Meritage Homes Report a problem
    2/7/2026Price change$928,202+0.2%$529/sqft
    Source: Meritage Homes Report a problem
    10/22/2025Listed for sale$926,202$528/sqft
    Source: Meritage Homes Report a problem

    Public tax history

    Tax history is unavailable.

    Neighborhood: San Pedro

    Nearby schools

    GreatSchools rating
    Get a cash offer in 3 minutes
    Find out how much your home could sell for in as little as 3 minutes with a no-obligation cash offer.
    Estimated market value
    $861,900
    Get a cash offer in 3 minutes
    Find out how much your home could sell for in as little as 3 minutes with a no-obligation cash offer.
    Estimated market value
    $861,900