Skip main navigation
Off market
Street View
  • $405,900

    1485 Royale Castle Dr, Lawrenceville, GA 30043

    4beds
    3baths
    2,552sqft
    SingleFamily
    Built in 1994
    0.48 Acres Lot
    $405,900 Zestimate®
    $159/sqft
    $2,543 Estimated rent

    Home value

    $405,900

    $386,000 - $426,000

    $2,543/mo

    Zestimate® history
    Loading
    Loading...

    Owner options

    List your home for rent

    $2,543/mo

    Rent Zestimate®

    Find your next renter with Zillow Rental Manager. Plus, with online applications, you can quickly screen prospective tenants – for free.

    Learn more

    $2,543/mo

    Rent Zestimate®

    Refinance and save

    $2,534/mo

    Est. payment

    Refinancing to a lower rate could help reduce your monthly payments and save thousands over the life of the loan.

    See today's rates

    $2,534/mo

    Est. payment

    Explore your selling options

    Work with a Zillow partner agent

    Leverage their expertise and Zillow's premium Showcase listings to get your home seen by more buyers.

    Get started

    List with your own agent

    Get your home in front of millions of buyers by listing it on Zillow.

    Learn how to do it

    Sell it yourself

    Take full control of how buyers see your home on Zillow by listing For Sale by Owner (FSBO).

    List your home

    What's special

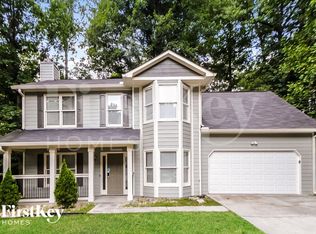
    See VIRTUAL TOUR ! ! ! <br />Beautifully Renovated! Decorator Touches! MUST SEE!!! Better than New!!! New HVAC! <br />MAIN LEVEL: <br />LIVING ROOM: HUGE Living Room, Arched Doorways, W-W Carpet, Cathedral Ceiling, Ceiling Fan, Canister Lighting, Stone Fireplace w Glass Screen &amp; Blower. <br />KITCHEN: Granite Countertop &amp; Backsplash, White Cabinets, Above Cabinet Lighting to Ceiling, Stainless Stove &amp; Microwave &amp; Sink, Refrigerator, Dishwasher, Pantry. <br />BREAKFAST AREA: Breakfast Bar, Chandelier, Arched Doorways. <br />DINING ROOM: Decorator Chandelier, Hardwood Floors, Arched Doorway. <br />SPLIT FOYER: Palladium Window, Chandelier, Hardwood Floors. <br />MASTER ON MAIN: Large Master, Bay Window, Large Walk-In Closet w Window, Ceiling Fan, WW Carpet. <br />MASTER BATHROOM: Garden Tub, Double Vanities, Separate Shower, Ceramic Tile Floor. <br />2ND BEDROOM: Ceiling Fan, 2 Closets the length of the room. <br />3RD BEDROOM: Ceiling Fan. <br />2ND BATHROOM: New Paint, Lighting. Ceramic Tile Floor. <br />LOWER LEVEL: <br />LAUNDRY ROOM: Large laundry Room, Shelving. <br />3rd BATHROOM: Full Bathroom, New Paint, Lighting, Faucets. <br />4TH BEDROOM: Large Room, Ceiling Fan. <br />BONUS ROOM: Large Rec Room with Access to Patio, 4th Bedroom &amp; Bathroom. <br />STORAGE/WORK ROOM: Plenty of Shelving. Access to Patio. <br />GARAGE: Plenty of Shelving &amp; Storage. Access to Storage/Work Room. <br />BACK LAWN: HUGE Private Back Lawn. <br />DECK / PATIO: Deck off of Kitchen &amp; Breakfast Room. Triple Size Patio off of Lower Rec Room. <br />SCHOOLS: Freemans Mill ES; Frank N. Osborne MS; Mill Creek HS. <br />DIRECTIONS: I-85 North to Exit 115. Right on Hwy 20 towards Lawrenceville. Left on Old Peachtree. Cross Hwy 124. Right on Castle Royale. Left on Royale Castle. House on Right. <br />See VIRTUAL TOUR ! ! !<br /> (Internet 5351526)

    This property is not currently displayed as for sale or rent on Zillow. This may be different from what's on other websites or public sources.

    Facts & features

    Interior

    Bedrooms & bathrooms
    • Bedrooms: 4
    • Bathrooms: 3
    Heating
    • Forced air
    Cooling
    • Central
    Features
    • Basement: Finished
    • Has fireplace: Yes
    • Fireplace features: masonry
    Interior area
    • Total interior livable area: 2,552 sqft

    Property

    Parking
    • Total spaces: 2
    • Parking features: Garage - Attached
    Features
    • Exterior features: Wood
    Lot
    • Size: 0.48 Acres
    Details
    • Parcel number: R7056070

    Construction

    Type & style
    • Home type: SingleFamily
    Materials
    • Wood
    • Roof: Composition
    Condition
    • Year built: 1994

    Community & HOA

    Location
    • Region: Lawrenceville

    Financial & listing details

    • Price per square foot: $159/sqft
    • Tax assessed value: $420,500
    • Annual tax amount: $4,542

    Price history

    DateEventPrice
    5/15/2008Listing removed$185,000+5.7%$72/sqft
    Source: VLS Homes Report a problem
    11/30/2007Sold$175,000-5.4%$69/sqft
    Source: Public Record Report a problem
    11/16/2007Listed for sale$185,000+88.8%$72/sqft
    Source: VLS Homes Report a problem
    5/12/1994Sold$98,000$38/sqft
    Source: Public Record Report a problem

    Public tax history

    YearProperty taxesTax assessment
    2025$4,542 +4.9%$168,200 +11.4%
    2024$4,329 +15.1%$151,000 +2.6%
    2023$3,761 -4.7%$147,240 +9.7%
    2022$3,945 +17.3%$134,200 +29.5%
    2021$3,362 +4.6%$103,640 +8.3%
    2020$3,214 +6.1%$95,720 +4.7%
    2019$3,030 $91,400 +8.1%
    2018$3,030 +21.8%$84,520 +25.8%
    2016$2,488 +50.8%$67,160 +56.6%
    2015$1,650 $42,880
    2014$1,650 +20.2%$42,880 +22.8%
    2013$1,373 $34,920
    2012-- $34,920 -36.8%
    2011-- $55,280 -21.1%
    2010-- $70,040
    2009-- $70,040
    2007-- $70,040 +13%
    2006-- $61,960
    2005-- $61,960
    2004$1,009 -0.1%$61,960
    2003$1,010 -49.7%$61,960
    2002$2,010 +20.8%$61,960 +22.4%
    2001$1,664 $50,640
    Find assessor info on the county website

    Neighborhood: 30043

    Nearby schools

    GreatSchools rating
    Get a cash offer in 3 minutes
    Find out how much your home could sell for in as little as 3 minutes with a no-obligation cash offer.
    Estimated market value
    $405,900
    Get a cash offer in 3 minutes
    Find out how much your home could sell for in as little as 3 minutes with a no-obligation cash offer.
    Estimated market value
    $405,900