Skip main navigation
Off market
  • $376,800

    1485 S Emporia Ct, Denver, CO 80247

    2beds
    1,540sqft
    Townhouse
    Built in 2001
    915 Square Feet Lot
    $376,800 Zestimate®
    $245/sqft
    $2,439 Estimated rent

    Home value

    $376,800

    $358,000 - $396,000

    $2,439/mo

    Zestimate® history
    Loading
    Loading...

    Owner options

    List your home for rent

    $2,439/mo

    Rent Zestimate®

    Find your next renter with Zillow Rental Manager. Plus, with online applications, you can quickly screen prospective tenants – for free.

    Learn more

    $2,439/mo

    Rent Zestimate®

    Refinance and save

    $2,464/mo

    Est. payment

    Refinancing to a lower rate could help reduce your monthly payments and save thousands over the life of the loan.

    See today's rates

    $2,464/mo

    Est. payment

    Explore your selling options

    Work with a Zillow partner agent

    Leverage their expertise and Zillow's premium Showcase listings to get your home seen by more buyers.

    Get started

    List with your own agent

    Get your home in front of millions of buyers by listing it on Zillow.

    Learn how to do it

    Sell it yourself

    Take full control of how buyers see your home on Zillow by listing For Sale by Owner (FSBO).

    List your home

    What's special

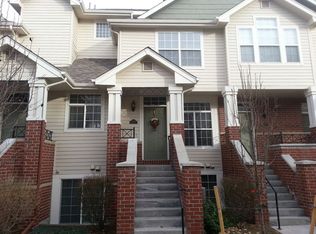
    STUNNING top to bottom remodeled urban style brick townhome w/2 bedrooms/2 bathrooms & attached 1 car garage. Quiet interior location along grassy walk-way. Gorgeous kitchen*new rich stained maple cabinets*quartz countertops*lge. island w/bar area, stainless steel appliances & under mount lighting. High ceilings in kitchen/dining area. Beautiful honey stained hardwoods in living/dining area & on stairs. Gas fireplace. Espresso engineered wood flooring in lower level 2nd bdrm. Ikea decorated 2nd full bathroom w/modern porcelain tile. Master bedroom has plush carpeting & its own Juliet balcony. Sliding designer barn door provides privacy between master bath & bedroom. Designer master bath has a grand oversized shower w/12x24 porcelain wall tiles & pebbled floor shower, exquisite marble patterned granite countertops, heated towel rack, dual sinks, glazed coffee porcelain tile floor & spacious walk-in California closet. New hot water heater* New windows in master bedroom, kitchen, & 2nd bedroom. Kensington community is beautifully maintained, with trees and grassy areas. Amenities include outdoor pool/ jacuzzi & large fenced in dog park! Centrally located* situated for quick access to downtown Denver, I-225, DIA, Cherry Creek North shopping/dining area, DTC, and Anschutz CU medical center.

    This property is not currently displayed as for sale or rent on Zillow. This may be different from what's on other websites or public sources.

    Facts & features

    Interior

    Bedrooms & bathrooms
    • Bedrooms: 2
    • Bathrooms: 2
    • Full bathrooms: 1
    • 3/4 bathrooms: 1
    Heating
    • Forced air, Gas
    Cooling
    • Central
    Appliances
    • Included: Dishwasher, Garbage disposal, Microwave, Range / Oven, Refrigerator
    Features
    • Flooring: Tile, Carpet, Hardwood, Laminate
    • Basement: Finished
    • Has fireplace: Yes
    Interior area
    • Total interior livable area: 1,540 sqft

    Property

    Parking
    • Total spaces: 1
    • Parking features: Garage - Attached
    Features
    • Exterior features: Brick
    Lot
    • Size: 915 Square Feet
    Details
    • Parcel number: 197322125152

    Construction

    Type & style
    • Home type: Townhouse
    Materials
    • Wood
    • Roof: Other
    Condition
    • Year built: 2001

    Community & HOA

    HOA
    • Has HOA: Yes
    • HOA fee: $240 monthly
    Location
    • Region: Denver

    Financial & listing details

    • Price per square foot: $245/sqft
    • Tax assessed value: $438,300
    • Annual tax amount: $2,017

    Price history

    DateEventPrice
    4/21/2017Sold$310,000+8.9%$201/sqft
    Source: Public Record Report a problem
    3/1/2017Listed for sale$284,600+38.8%$185/sqft
    Source: RE/MAX PROFESSIONALS #7299424 Report a problem
    5/1/2014Sold$205,000+28.2%$133/sqft
    Source: Public Record Report a problem
    5/15/2013Sold$159,900+3.8%$104/sqft
    Source: Public Record Report a problem
    2/15/2013Pending sale$154,000$100/sqft
    Source: RE/MAX Professionals #1159185 Report a problem
    2/9/2013Listed for sale$154,000-31%$100/sqft
    Source: RE/MAX Professionals #1159185 Report a problem
    1/4/2002Sold$223,200$145/sqft
    Source: Public Record Report a problem

    Public tax history

    YearProperty taxesTax assessment
    2025$2,017 +13.4%$27,394 +6.6%
    2024$1,778 +4.7%$25,708 -13.4%
    2023$1,698 -0.6%$29,679 +26.6%
    2022$1,709 $23,450 -2.8%
    2021-- $24,125 +1.2%
    2020$1,712 +15.9%$23,846
    2019$1,478 --
    2018$1,478 +1.5%$20,045
    2017$1,457 $20,045 +13.8%
    2016-- $17,615
    2015-- $17,615 +52.7%
    2014$1,299 +35.3%$11,534 -8.9%
    2013$960 $12,660
    2012-- $12,660
    2011$1,067 +2.7%$12,660 -7.9%
    2010$1,039 -27.8%$13,750
    2009$1,438 $13,750 -15.9%
    2008-- $16,358
    2007-- $16,358 -2.6%
    2006-- $16,796
    2005-- $16,796 +28.4%
    2002$748 -9.5%$13,080 +28.9%
    2001$826 $10,150
    Find assessor info on the county website

    Neighborhood: Dayton Triangle

    Nearby schools

    GreatSchools rating
    Schools provided by the listing agent
    • District: Cherry Creek 5

    Source: The MLS. This data may not be complete. We recommend contacting the local school district to confirm school assignments for this home.

    Get a cash offer in 3 minutes
    Find out how much your home could sell for in as little as 3 minutes with a no-obligation cash offer.
    Estimated market value
    $376,800
    Get a cash offer in 3 minutes
    Find out how much your home could sell for in as little as 3 minutes with a no-obligation cash offer.
    Estimated market value
    $376,800