Skip main navigation
Sold for $445,000
Street View
  • $445,000

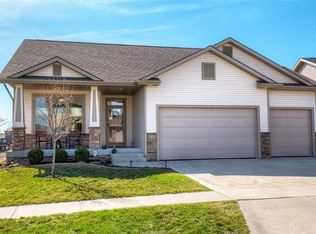
    1485 SE Waddell Way, Waukee, IA 50263

    5beds
    2,217sqft
    Single Family Residence
    Built in 2011
    7,880 Square Feet Lot
    $463,000 Zestimate®
    $201/sqft
    $2,432 Estimated rent

    Home value

    $463,000

    $440,000 - $486,000

    $2,432/mo

    Zestimate® history
    Loading
    Loading...

    Owner options

    List your home for rent

    $2,432/mo

    Rent Zestimate®

    Find your next renter with Zillow Rental Manager. Plus, with online applications, you can quickly screen prospective tenants – for free.

    Learn more

    $2,432/mo

    Rent Zestimate®

    Refinance and save

    $3,366/mo

    Est. payment

    Refinancing to a lower rate could help reduce your monthly payments and save thousands over the life of the loan.

    See today's rates

    $3,366/mo

    Est. payment

    Explore your selling options

    Work with a Zillow partner agent

    Leverage their expertise and Zillow's premium Showcase listings to get your home seen by more buyers.

    Get started

    List with your own agent

    Get your home in front of millions of buyers by listing it on Zillow.

    Learn how to do it

    Sell it yourself

    Take full control of how buyers see your home on Zillow by listing For Sale by Owner (FSBO).

    List your home

    What's special

    Stone corner fireplaceSwimming poolWalking trailFenced yardCenter islandLighted tray ceilingClose to the playground
    You’ll love this beautiful custom walkout resale built by Eden Custom Homes. This home offers 5 bedrooms, 4 bathrooms, backing to a natural greenbelt with walking trail, and close to the playground, swimming pool and community club house. The main level features warm toffee maple cabinets in the kitchen, stainless appliances, center island, tile backsplash, walk-in pantry and stone corner fireplace. The second floor has a master suite with lighted tray ceiling, jet tub, dual vanity and 3 spacious bedrooms. Granite countertops and tile flooring in all baths and laundry. Walkout lower level has a newly finished basement with a bedroom, full bath, huge living space for entertainment, and radon mitigation system. There is also a deck and patio out back with a fenced yard, you can watch the kids play and enjoy a peaceful tallgrass field. Additional amenities: triple zoned heating and cooling, pre-plumbed for central vac & 9 ft ceilings on first floor and lower floor. Additional updates: New carpets in 2019, New Refrigerator in 2022, Newly finished basement in 2019, and newly painted deck in 2022.

    Zillow last checked:

    Listing updated:

    Listed by:

    Karen Ning (888)220-0988,

    Platinum Realty LLC

    Bought with:

    Kyle Clarkson

    EXP Realty

    Source: DMMLS,MLS#: 676270MLS LogoOriginating MLS: Des Moines Area Association of REALTORS

    Facts & features

    Interior

    Bedrooms & bathrooms
    • Bedrooms: 5
    • Bathrooms: 4
    • Full bathrooms: 3
    • 1/2 bathrooms: 1
    Heating
    • Forced Air, Gas, Natural Gas
    Cooling
    • Central Air
    Appliances
    • Included: Dryer, Dishwasher, Microwave, Refrigerator, Stove, Washer
    • Laundry: Upper Level
    Features
    • Dining Area, Separate/Formal Dining Room, Eat-in Kitchen, Cable TV, Window Treatments
    • Flooring: Carpet, Hardwood, Tile
    • Basement: Finished,Walk-Out Access
    • Number of fireplaces: 1
    Interior area
    • Total structure area: 2,217
    • Total interior livable area: 2,217 sqft
    • Finished area below ground: 810

    Property

    Parking
    • Total spaces: 3
    • Parking features: Attached, Garage, Three Car Garage
    • Attached garage spaces: 3
    Features
    • Levels: Two
    • Stories: 2
    • Patio & porch: Deck
    • Exterior features: Deck, Fully Fenced
    • Fencing: Full
    Lot
    • Size: 7,880 sqft
    • Dimensions: 71.11 x 110.81
    Details
    • Parcel number: 1605241001
    • Zoning: R

    Construction

    Type & style
    • Home type: SingleFamily
    • Architectural style: Two Story
    • Property subtype: Single Family Residence
    Materials
    • Foundation: Poured
    • Roof: Asphalt,Shingle
    Condition
    • Year built: 2011
    Details
    • Builder name: Eden Custom Homes

    Utilities & green energy

    • Sewer: Public Sewer
    • Water: Public

    Community & neighborhood

    Security
    • Security features: Smoke Detector(s)
    Community
    • Community features: Clubhouse, Community Pool, Playground
    Location
    • Region: Waukee

    HOA & financial

    HOA
    • Has HOA: Yes
    • HOA fee: $445 annually
    • Association name: Glynn Village
    • Second association name: Hubbell Community Management

    Other

    Other facts
    • Listing terms: Cash,Conventional,FHA,VA Loan
    • Road surface type: Concrete

    Price history

    DateEventPrice
    8/18/2023Sold$445,000-0.7%$201/sqft
    Source: DMMLS #676270 Report a problem
    7/23/2023Pending sale$448,000$202/sqft
    Source: DMMLS #676270 Report a problem
    7/7/2023Price change$448,000-2.2%$202/sqft
    Source: DMMLS #676270 Report a problem
    6/28/2023Listed for sale$458,000+47.7%$207/sqft
    Source: DMMLS #676270 Report a problem
    3/24/2021Listing removed--
    Source: Owner Report a problem
    8/14/2018Sold$310,000-5.5%$140/sqft
    Source: Public Record Report a problem
    8/14/2018Listed for sale$327,900$148/sqft
    Source: Owner Report a problem
    7/24/2018Pending sale$327,900$148/sqft
    Source: Owner Report a problem
    7/16/2018Listed for sale$327,900+11.2%$148/sqft
    Source: Owner Report a problem
    3/18/2015Sold$295,000$133/sqft
    Source: DMMLS #446513 Report a problem
    1/20/2015Price change$295,000-3.1%$133/sqft
    Source: Coldwell Banker Mid-America Group, Realtors #446513 Report a problem
    12/20/2014Listed for sale$304,500+8.8%$137/sqft
    Source: Coldwell Banker Mid-America Group, Realtors #446513 Report a problem
    3/26/2012Sold$280,000-1.7%$126/sqft
    Source: DMMLS #387688 Report a problem
    1/24/2012Price change$284,900-1.7%$129/sqft
    Source: Iowa Realty Co., Inc. #387688 Report a problem
    12/6/2011Listed for sale$289,900+574.2%$131/sqft
    Source: Iowa Realty Co., Inc. #387688 Report a problem
    7/27/2011Sold$43,000-85.3%$19/sqft
    Source: Public Record Report a problem
    7/21/2011Listed for sale$291,900$132/sqft
    Source: Iowa Realty Co., Inc. #387688 Report a problem

    Public tax history

    YearProperty taxesTax assessment
    2025$7,436 +7.1%$441,750 +0.9%
    2024$6,942 -1.8%$437,670 +5.4%
    2023$7,072 +15.9%$415,110 +14.1%
    2022$6,100 -2.4%$363,960 +14.7%
    2021$6,248 +2%$317,420 +3.3%
    2020$6,124 -4.8%$307,190
    2019$6,430 +1.7%$307,190 +0.1%
    2018$6,322 $306,850
    2017$6,322 +9.9%$306,850 -2.4%
    2016$5,752 -2.9%$314,400 +8.7%
    2015$5,924 +10.6%$289,360 +4.5%
    2014$5,356 +2.1%$277,030
    2013$5,246 +262200%--
    2012$2 --

    Find assessor info on the county website

    Neighborhood: 50263

    Nearby schools

    GreatSchools rating
    Schools provided by the listing agent
    • District: Waukee

    Source: DMMLS. This data may not be complete. We recommend contacting the local school district to confirm school assignments for this home.

    Get pre-qualified for a loan
    At Zillow Home Loans, we can pre-qualify you in as little as 5 minutes with no impact to your credit score.

    An equal housing lender. NMLS #10287.

    Sell for more on Zillow
    Get a Zillow Showcase℠ listing at no additional cost and you could sell for .
    $463,000
    2% more
    +$9,260
    With Zillow Showcase(estimated)
    $472,260