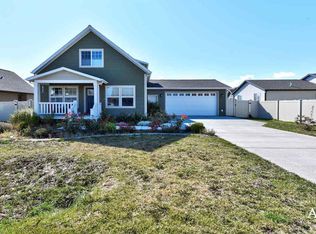
Welcome to this well-maintained 3-bedroom, 2-bath home in Helena! Designed with an open-concept layout, the living, dining, and kitchen areas flow together to create a comfortable space for everyday living and entertaining. Durable hard-surface flooring runs throughout the home, making cleanup and maintenance a breeze.
The attached garage offers convenient parking and extra storage, while the fully fenced backyard provides a private space to relax, play, or enjoy time with pets. One of the bedrooms is nonconforming, making it a great option for a home office, guest room, hobby space, or workout area.
With a functional layout, low-maintenance finishes, and plenty of flexible living space, this home is ready to fit a variety of lifestyles.
This home is professionally managed by Bigfoot Management Group. We offer electronic leasing, secure online payment options, and responsive support from our experienced local team.
Qualified applicants may be eligible for our $500 Deposit Program (Elite Applicants with 700+ credit contact us for details).
Schedule a showing or apply online at bigfootmg.
Bigfoot Management Group is an Equal Opportunity Housing Provider.
House for rent
$2,595/moFees may apply
1485 Valley Speedway Rd, Helena, MT 59602
3beds
1,800sqft
Price may not include required fees and charges. Learn more|
Single family residence
Available Tue Sep 1 2026
Dogs OK
Attached garage parking
What's special
Flexible living spaceOpen-concept layoutDurable hard-surface flooring
- 1 day |
- -- |
- -- |
Zillow last checked:
Listing updated:
Travel times

Let’s turn your rent into credit progress
Build credit history with every on-time payment and get credit for the payment you’re already making.
Facts & features
Interior
Bedrooms & bathrooms
- Bedrooms: 3
- Bathrooms: 2
- Full bathrooms: 2
Interior area
- Total interior livable area: 1,800 sqft
Property
Parking
- Parking features: Attached, Garage
- Has attached garage: Yes
- Details: Contact manager
Features
- Fencing: Fenced Yard
Details
- Additional structures: Garage(s)
- Parcel number: 05188805315050000
Construction
Type & style
- Home type: SingleFamily
- Property subtype: Single Family Residence
Community & HOA
Location
- Region: Helena
Financial & listing details
- Lease term: Contact For Details
Price history
| Date | Event | Price |
|---|---|---|
| 8/5/2026 | Listed for rent | $2,595$1/sqft |
Source: Zillow Rentals Report a problem | ||
| 9/19/2023 | Sold | -- |
Source: | ||
| 8/10/2023 | Price change | $449,900-6.3%$250/sqft |
Source: | ||
| 8/1/2023 | Listed for sale | $479,900+84.6%$267/sqft |
Source: | ||
| 7/25/2018 | Sold | -- |
Source: | ||
| 6/9/2018 | Pending sale | $259,900$144/sqft |
Source: RE/MAX OF HELENA #301840 Report a problem | ||
| 6/7/2018 | Listed for sale | $259,900$144/sqft |
Source: RE/MAX OF HELENA #301840 Report a problem | ||
Neighborhood: Helena Valley West Central
Nearby schools
GreatSchools rating
- 5/10Rossiter SchoolGrades: PK-5Distance: 0.6 mi
- 7/10C R Anderson Middle SchoolGrades: 6-8Distance: 4 mi
- 7/10Capital High SchoolGrades: 9-12Distance: 3 mi