Skip main navigation
Sold for $620,000
Street View
  • $620,000

    1485 W Boston Blvd, Detroit, MI 48206

    4beds
    3,720sqft
    Single Family Residence
    Built in 1923
    9,147.6 Square Feet Lot
    $660,300 Zestimate®
    $167/sqft
    $3,266 Estimated rent

    Home value

    $660,300

    $621,000 - $700,000

    $3,266/mo

    Zestimate® history
    Loading
    Loading...

    Owner options

    List your home for rent

    $3,266/mo

    Rent Zestimate®

    Find your next renter with Zillow Rental Manager. Plus, with online applications, you can quickly screen prospective tenants – for free.

    Learn more

    $3,266/mo

    Rent Zestimate®

    Refinance and save

    $4,257/mo

    Est. payment

    Refinancing to a lower rate could help reduce your monthly payments and save thousands over the life of the loan.

    See today's rates

    $4,257/mo

    Est. payment

    Explore your selling options

    Work with a Zillow partner agent

    Leverage their expertise and Zillow's premium Showcase listings to get your home seen by more buyers.

    Get started

    List with your own agent

    Get your home in front of millions of buyers by listing it on Zillow.

    Learn how to do it

    Sell it yourself

    Take full control of how buyers see your home on Zillow by listing For Sale by Owner (FSBO).

    List your home

    What's special

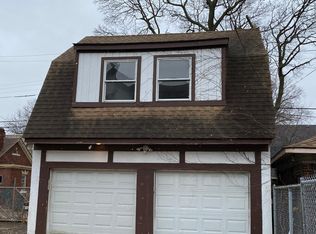
    Welcome to this exquisite 4-bedroom, 2.5 bathroom Georgian Style home that seamlessly blends historic charm with modern comforts. Nestled in Boston Edison Historic District, this timeless residence offers a unique opportunity to experience classic elegance in a contemporary setting. Originally built in 1923, the grandeur of Georgian architecture with its symmetrical facade, red brick exterior, and iconic columns simply exude timeless appeal. The generous floor plan includes a welcoming & spacious foyer. Upon entering the home, the dramatic & breathtaking iron staircase is absolutely stunning. The beautiful sunlit living and dining rooms are perfect for gatherings. A secondary seating area / family room & half bath are just off the living room at the rear of the home. The expanded kitchen features a large island with seating. The shear amount of countertop space makes this kitchen a chef's dream with ample storage. All bedrooms are on the 2nd and 3rd floors. But first, walking up the staircase is an experience all by itself. Three-fourths up the stairs you will find a magnificent spacious landing surrounded by detailed wood walls. The second floor features the Owners Suite which spans the depth of the house. This ensuite features a generous size bedroom, walk-in closet, full bathroom with custom tiling, large walk in shower, soaking tub and dual sink vanity. The other 2 bedrooms on the 2nd floor provide space for family or guests. There is also a second full bath and laundry room on this floor .The 4th bedroom is on the 3rd floor and can also be used as a multi-purpose flex room that can serve a variety of uses. The basement in this home is an open canvas. The configuration is quite suitable to add a game/theatre room, bathroom and possibly a wine cellar or beverage room. The exterior features 2 car garage, all new cement driveway from sidewalk to the garage and large backyard. extra large lot. Don't miss the chance to own this captivating home, where history meets modern living.

    Zillow last checked:

    Listing updated:

    Listed by:

    Gaye A Butler 248-593-9494,

    Robinson Realty & Management Group Inc

    Bought with:

    Bethany Reyes, 6501396840

    KW Metro

    Source: Realcomp II,MLS#: 20230078079MLS Logo

    Facts & features

    Interior

    Bedrooms & bathrooms
    • Bedrooms: 4
    • Bathrooms: 3
    • Full bathrooms: 2
    • 1/2 bathrooms: 1
    Primary bedroom
    • Level: Second
    • Area: 294
    • Dimensions: 21 x 14
    Bedroom
    • Level: Third
    • Area: 448
    • Dimensions: 16 x 28
    Bedroom
    • Level: Second
    • Area: 156
    • Dimensions: 13 x 12
    Bedroom
    • Level: Second
    • Area: 156
    • Dimensions: 13 x 12
    Primary bathroom
    • Level: Second
    • Area: 165
    • Dimensions: 11 x 15
    Other
    • Level: Second
    • Area: 99
    • Dimensions: 9 x 11
    Other
    • Level: Entry
    • Area: 54
    • Dimensions: 9 x 6
    Dining room
    • Level: Entry
    • Area: 224
    • Dimensions: 16 x 14
    Family room
    • Level: Entry
    • Area: 168
    • Dimensions: 12 x 14
    Kitchen
    • Level: Entry
    • Area: 210
    • Dimensions: 15 x 14
    Laundry
    • Level: Second
    • Area: 490
    • Dimensions: 7 x 70
    Living room
    • Level: Entry
    • Area: 364
    • Dimensions: 26 x 14
    Mud room
    • Level: Entry
    • Area: 540
    • Dimensions: 9 x 60
    Heating
    • Hot Water, Natural Gas
    Features
    • Basement: Unfinished
    • Has fireplace: Yes
    • Fireplace features: Living Room
    Interior area
    • Total interior livable area: 3,720 sqft
    • Finished area above ground: 3,720

    Property

    Parking
    • Total spaces: 2
    • Parking features: Two Car Garage, Detached
    • Garage spaces: 2
    Features
    • Levels: Three
    • Stories: 3
    • Entry location: GroundLevelwSteps
    • Patio & porch: Porch
    • Pool features: None
    Lot
    • Size: 9,147 sqft
    • Dimensions: 55.00 x 168.00
    Details
    • Parcel number: W06I002603S
    • Special conditions: Short Sale No,Standard

    Construction

    Type & style
    • Home type: SingleFamily
    • Architectural style: Georgian
    • Property subtype: Single Family Residence
    Materials
    • Brick
    • Foundation: Basement, Brick Mortar
    • Roof: Asphalt
    Condition
    • New construction: No
    • Year built: 1923
    • Major remodel year: 2023

    Utilities & green energy

    • Sewer: Sewer At Street
    • Water: Public

    Community & neighborhood

    Location
    • Region: Detroit
    • Subdivision: BOSTON BLVD (PLATS)

    Other

    Other facts
    • Listing agreement: Exclusive Right To Sell
    • Listing terms: Cash,Conventional,Va Loan

    Price history

    DateEventPrice
    11/27/2023Sold$620,000-4.6%$167/sqft
    Source: Realcomp II #20230078079 Report a problem
    9/16/2023Listed for sale$650,000+202.3%$175/sqft
    Source: Realcomp II #20230078079 Report a problem
    4/25/2022Sold$215,000-20.1%$58/sqft
    Source: Public Record Report a problem
    3/27/2021Pending sale$269,000+63%$72/sqft
    Source: Realcomp II #2210016538 Report a problem
    8/27/2018Sold$165,000$44/sqft
    Source: Public Record Report a problem

    Public tax history

    YearProperty taxesTax assessment
    2025-- $215,900 +9.2%
    2024-- $197,800 +17.8%
    2023-- $167,900 +33.3%
    2022-- $126,000 +30.3%
    2021-- $96,700
    2020$10,416 +159.1%$96,700 +25.4%
    2019$4,019 $77,100 +27%
    2018$4,019 $60,700 +12%
    2017-- $54,200 -3.4%
    2016$3,847 $56,100 +26.6%
    2015$3,847 -25.8%$44,300 -14.5%
    2013$5,184 +34.8%$51,843 -28%
    2010$3,847 $71,957 -18%
    2009-- $87,753 -14.5%
    2008-- $102,635 -3.5%
    2007-- $106,357
    2005$937 $106,357 +3%
    2004-- $103,259
    2001-- --

    Find assessor info on the county website

    Neighborhood: Boston Edison

    Nearby schools

    GreatSchools rating
    Get a cash offer in 3 minutes
    Find out how much your home could sell for in as little as 3 minutes with a no-obligation cash offer.
    Estimated market value
    $660,300
    Get a cash offer in 3 minutes
    Find out how much your home could sell for in as little as 3 minutes with a no-obligation cash offer.
    Estimated market value
    $660,300