Skip main navigation
Off market
  • $4,522,900

    1485 Wessex Ave, Los Altos, CA 94024

    4beds
    1,984sqft
    SingleFamily
    Built in 1959
    10,018 Square Feet Lot
    $4,522,900 Zestimate®
    $2,280/sqft
    $7,928 Estimated rent

    Home value

    $4,522,900

    $4.16M - $4.93M

    $7,928/mo

    Zestimate® history
    Loading
    Loading...

    Owner options

    List your home for rent

    $7,928/mo

    Rent Zestimate®

    Find your next renter with Zillow Rental Manager. Plus, with online applications, you can quickly screen prospective tenants – for free.

    Learn more

    $7,928/mo

    Rent Zestimate®

    Refinance and save

    $29,086/mo

    Est. payment

    Refinancing to a lower rate could help reduce your monthly payments and save thousands over the life of the loan.

    See today's rates

    $29,086/mo

    Est. payment

    Explore your selling options

    Work with a Zillow partner agent

    Leverage their expertise and Zillow's premium Showcase listings to get your home seen by more buyers.

    Get started

    List with your own agent

    Get your home in front of millions of buyers by listing it on Zillow.

    Learn how to do it

    Sell it yourself

    Take full control of how buyers see your home on Zillow by listing For Sale by Owner (FSBO).

    List your home

    What's special

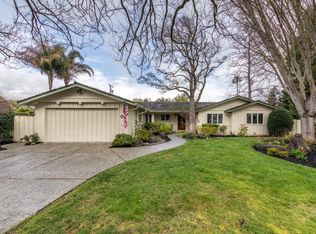
    Beautifully remodeled home has a fabulous location in the highly-desired Los Altos School District near Oak Elementary & Mountain View High. Desirable 1-story floor plan combines with a wonderful yard for the best of indoor-outdoor living. Remodeled chefs kitchen has custom alder cabinetry, & beautiful granite slab counters. High quality, Viking stainless appliances: 6-burner gas range with ventilation hood, double ovens, & built-in side-by-side refrigerator. Rich hardwood flooring runs throughout most of the home. Separate family room is near the kitchen, has a warm fireplace, custom media cabinetry, & wall of French doors accessing the rear yard & arbor-covered patio. Luxurious master suite has French doors leading to the rear yard, & spa-inspired bath with dual vessel sinks resting on a marble slab-topped vanity, & Travertine-tiled shower. Other quality features: dual pane windows, central air conditioning, 3-car garage with 300+ bottle wine storage closet, & crown molding.

    This property is not currently displayed as for sale or rent on Zillow. This may be different from what's on other websites or public sources.

    Facts & features

    Interior

    Bedrooms & bathrooms
    • Bedrooms: 4
    • Bathrooms: 2
    • Full bathrooms: 2
    Heating
    • Forced air, Gas
    Cooling
    • Central
    Appliances
    • Included: Garbage disposal, Microwave, Range / Oven, Refrigerator
    • Laundry: Gas Hookup, Electricity Hookup (110V)
    Features
    • Flooring: Tile, Hardwood
    • Has fireplace: Yes
    Interior area
    • Total interior livable area: 1,984 sqft

    Property

    Parking
    • Parking features: Garage - Attached
    Features
    • Exterior features: Stucco
    • Has spa: Yes
    • Fencing: Wood
    Lot
    • Size: 10,018 Square Feet
    Details
    • Parcel number: 19714015

    Construction

    Type & style
    • Home type: SingleFamily
    Materials
    • wood frame
    • Roof: Shake / Shingle
    Condition
    • Year built: 1959

    Utilities & green energy

    • Utilities for property: Public Utilities

    Community & HOA

    Location
    • Region: Los Altos

    Financial & listing details

    • Price per square foot: $2,280/sqft
    • Tax assessed value: $3,758,247

    Price history

    DateEventPrice
    9/7/2018Sold$3,303,000+10.1%$1,665/sqft
    Source: MLSListings Inc #ML81719882 Report a problem
    8/30/2018Pending sale$3,000,000$1,512/sqft
    Source: Alain Pinel Realtors #ML81719882 Report a problem
    8/21/2018Listed for sale$3,000,000$1,512/sqft
    Source: Alain Pinel Realtors #ML81719882 Report a problem

    Public tax history

    YearProperty taxesTax assessment
    2026-- $3,758,247 +2%
    2025$44,517 +3.6%$3,684,557 +2%
    2024$42,961 +1.3%$3,612,311 +2%
    2023$42,404 +1.8%$3,541,482 +2%
    2022$41,644 -0.8%$3,472,042 +2%
    2021$41,971 -0.4%$3,403,963 +1%
    2020$42,160 $3,369,060 +2%
    2019$42,160 +444.5%$3,303,000 +512.4%
    2018$7,743 $539,369 +2%
    2017$7,743 +1.2%$528,794 +2%
    2016$7,654 +2.4%$518,426 +1.5%
    2015$7,472 +1.6%$510,639 +2%
    2014$7,351 $500,638 +0.5%
    2013-- $498,376 +2%
    2012-- $488,605 +2%
    2011-- $479,025 +0.8%
    2010-- $475,446 -0.2%
    2009-- $476,577 +2%
    2008-- $467,234 +2%
    2007-- $458,073 +2%
    2006-- $449,092 +2%
    2005-- $440,287 +2%
    2004-- $431,655 +1.9%
    2003-- $423,745 +2%
    2002-- $415,438 +2%
    2001-- $407,293
    Find assessor info on the county website

    Neighborhood: 94024

    Nearby schools

    GreatSchools rating
    Schools provided by the listing agent
    • Elementary: Oak Avenue Elementary
    • Middle: Georgina P. Blach Intermediate
    • High: Mountain View High
    • District: Los Altos Elementary

    Source: The MLS. This data may not be complete. We recommend contacting the local school district to confirm school assignments for this home.

    Get a cash offer in 3 minutes
    Find out how much your home could sell for in as little as 3 minutes with a no-obligation cash offer.
    Estimated market value
    $4,522,900
    Get a cash offer in 3 minutes
    Find out how much your home could sell for in as little as 3 minutes with a no-obligation cash offer.
    Estimated market value
    $4,522,900