Welcome to your dream condominium! This stunning home boasts two spacious bedrooms and one full bath, plus a convenient half bath—all perfect for modern living. Step inside to discover a beautifully updated kitchen featuring gorgeous stainless-steel appliances, all included with the property. Head upstairs to find both bedrooms, complete with a shared bathroom that boasts luxurious heated floors and a jetted tub—ideal for unwinding after a long day. Enjoy the convenience of in-unit laundry area with a washer and dryer that come with the condo, Fresh paint graces most of the rooms, giving the space a vibrant and inviting feel. Step outside to a private 13.5 X 16 Deck, perfect for entertaining friends or enjoying some well-deserved relaxation. You’ll love the amenities of this fantastic complex, including a clubhouse and an inviting pool, plus pet-friendly policies with some restrictions! The association covers water, sewer, lawn care, snow removal, and exterior maintenance, allowing you to focus on enjoying your new home. Golf enthusiasts will be thrilled to know that a golf course is just a stone's throw away! And for added convenience, this unit includes two-car carport. Don’t miss your chance to make this desirable condo your new home sweet home! HOA Updated the Roofs at the End of 2023-2024 with New Gutters
Sold for $140,000
$140,000
1485 Wexford Dr, Davison, MI 48423
2beds
1,513sqft
Condominium, Townhouse
Built in 1973
-- sqft lot
$146,900 Zestimate®
$93/sqft
$1,100 Estimated rent
Home value
$146,900
$135,000 - $159,000
$1,100/mo
Zestimate® history
Owner options
List your home for rent
$1,100/mo
Rent Zestimate®
Find your next renter with Zillow Rental Manager. Plus, with online applications, you can quickly screen prospective tenants – for free.
$1,100/mo
Rent Zestimate®
Refinance and save
$1,214/mo
Est. payment
Refinancing to a lower rate could help reduce your monthly payments and save thousands over the life of the loan.
$1,214/mo
Est. payment
Explore your selling options
Work with a Zillow partner agent
Leverage their expertise and Zillow's premium Showcase listings to get your home seen by more buyers.
Get startedList with your own agent
Get your home in front of millions of buyers by listing it on Zillow.
Learn how to do itSell it yourself
Take full control of how buyers see your home on Zillow by listing For Sale by Owner (FSBO).
List your homeWhat's special
Fresh paintLuxurious heated floorsSpacious bedroomsJetted tubIn-unit laundry areaUpdated kitchenStainless-steel appliances
Zillow last checked:
Listing updated:
Listed by:
Karen A Fortuna 586-994-9821,
Century 21 Professionals Clinton
Bought with:
Julie Wyland, 6501425953
Berkshire Hathaway HomeServices Michigan Real Est
Source: MiRealSource,MLS#: 50174234 Originating MLS: MiRealSource
Originating MLS: MiRealSourceFacts & features
Interior
Bedrooms & bathrooms
- Bedrooms: 2
- Bathrooms: 2
- Full bathrooms: 1
- 1/2 bathrooms: 1
Bedroom 1
- Features: Carpet
- Level: Second
- Area: 156
- Dimensions: 13 x 12
Bedroom 2
- Features: Carpet
- Level: Second
- Area: 120
- Dimensions: 12 x 10
Bathroom 1
- Features: Ceramic
- Level: Second
- Area: 40
- Dimensions: 8 x 5
Dining room
- Features: Carpet
- Level: First
- Area: 78
- Dimensions: 13 x 6
Kitchen
- Level: First
- Area: 90
- Dimensions: 10 x 9
Living room
- Features: Carpet
- Level: First
- Area: 144
- Dimensions: 16 x 9
Heating
- Forced Air, Natural Gas
Cooling
- Central Air
Appliances
- Included: Dishwasher, Dryer, Microwave, Range/Oven, Refrigerator, Washer, Gas Water Heater
Features
- Eat-in Kitchen
- Flooring: Ceramic Tile, Carpet
- Basement: Concrete
- Has fireplace: No
Interior area
- Total structure area: 1,220
- Total interior livable area: 1,513 sqft
- Finished area above ground: 1,020
- Finished area below ground: 493
Property
Features
- Levels: One and One Half
- Stories: 1.5
- Frontage type: Road
Details
- Parcel number: 0517676090
- Special conditions: Private
Construction
Type & style
- Home type: Townhouse
- Property subtype: Condominium, Townhouse
Materials
- Brick
- Foundation: Basement, Concrete Perimeter
Condition
- New construction: No
- Year built: 1973
Utilities & green energy
- Sewer: Public Sanitary
- Water: Public
Community & HOA
Community
- Subdivision: Wexford Green Condos
HOA
- Has HOA: Yes
- HOA fee: $230 monthly
- HOA name: Cummings Management
- HOA phone: 810-715-5310
Location
- Region: Davison
Financial & listing details
- Price per square foot: $93/sqft
- Annual tax amount: $1,434
- Date on market: 5/9/2025
- Cumulative days on market: 19 days
- Listing agreement: Exclusive Right to Sell/VR
- Listing terms: Cash,Conventional,FHA
Price history
| Date | Event | Price |
|---|---|---|
| 7/3/2025 | Sold | $140,000+0.1%$93/sqft |
Source:  MiRealSource #50174234 Report a problem MiRealSource #50174234 Report a problem | ||
| 5/28/2025 | Pending sale | $139,900$92/sqft |
Source: MiRealSource #50174234 Report a problem | ||
| 5/9/2025 | Listed for sale | $139,900+11.9%$92/sqft |
Source: MiRealSource #50174234 Report a problem | ||
| 2/5/2024 | Sold | $125,000-7.4%$83/sqft |
Source: MiRealSource #50131153 Report a problem | ||
| 1/9/2024 | Pending sale | $135,000$89/sqft |
Source: MiRealSource #50131153 Report a problem | ||
| 1/9/2024 | Listed for sale | $135,000+42.1%$89/sqft |
Source: MiRealSource #50131153 Report a problem | ||
| 7/20/2005 | Sold | $95,000+5.6%$63/sqft |
Source: Public Record Report a problem | ||
| 3/31/2000 | Sold | $90,000$59/sqft |
Source: Public Record Report a problem | ||
Public tax history
| Year | Property taxes | Tax assessment |
|---|---|---|
| 2025 | $1,434 +4.6% | $61,600 +7.1% |
| 2024 | $1,371 | $57,500 +15.2% |
| 2023 | -- | $49,900 +15.5% |
| 2022 | -- | $43,200 +5.6% |
| 2021 | -- | $40,900 +5.7% |
| 2020 | -- | $38,700 +9.6% |
| 2019 | -- | $35,300 +6% |
| 2018 | $1,046 | $33,300 |
| 2017 | -- | $33,300 +6.4% |
| 2016 | -- | $31,300 +6.1% |
| 2015 | -- | $29,500 +9.7% |
| 2012 | -- | $26,900 -19.9% |
| 2011 | -- | $33,600 -13.2% |
| 2010 | -- | $38,700 -6.1% |
| 2008 | $809 | $41,200 -11% |
| 2006 | -- | $46,300 +9.7% |
| 2005 | -- | $42,200 +1.7% |
| 2004 | -- | $41,500 +2% |
| 2003 | -- | $40,700 +6.5% |
| 2002 | -- | $38,200 +6.7% |
| 2001 | -- | $35,800 +1.1% |
| 2000 | -- | $35,400 |
Find assessor info on the county website
Neighborhood: 48423
Nearby homes
- $130,1002 bd2 ba950 sqft1483 Wexford Dr, Davison, MI 48423Off Market
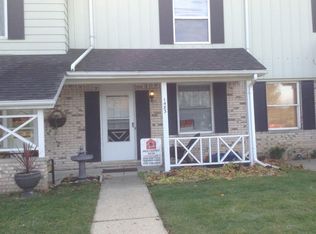
- $124,7002 bd1 ba986 sqft1487 Wexford Dr, Davison, MI 48423Off Market
- $127,2002 bd2 ba986 sqft1481 Wexford Dr, Davison, MI 48423Off Market

- $130,8002 bd1 ba908 sqft1489 Wexford Dr, Davison, MI 48423Off Market
- $130,6002 bd1 ba1.1k sqft1479 Wexford Dr, Davison, MI 48423Off Market
- $127,4002 bd1 ba908 sqft1459 Wexford Dr, Davison, MI 48423Off Market
- $146,0003 bd2 ba1.1k sqft1501 Wexford Dr, Davison, MI 48423Sold
- $143,100-- bd1 ba1.1k sqft1499 Wexford Dr, Davison, MI 48423Off Market
Nearby schools
GreatSchools rating
- 8/10Gates Elementary SchoolGrades: 1-4Distance: 1.1 mi
- 7/10Davison Middle SchoolGrades: 7-8Distance: 1.5 mi
- 8/10Davison High SchoolGrades: 9-12Distance: 2.2 mi
Schools provided by the listing agent
- District: Davison Community Schools
Source: MiRealSource. This data may not be complete. We recommend contacting the local school district to confirm school assignments for this home.
Get a cash offer in 3 minutes
Find out how much your home could sell for in as little as 3 minutes with a no-obligation cash offer.
Estimated market value
$146,900
Get a cash offer in 3 minutes
Find out how much your home could sell for in as little as 3 minutes with a no-obligation cash offer.
Estimated market value
$146,900
- Michigan
- Genesee County
- Davison
- 48423
- 1485 Wexford Dr
Nearby cities
Nearby zip codes
Other Davison Topics
