Welcome to this beautiful Glen Arbor tri-level home located in ideal quiet court location. Enjoy the Harvest Glen Subdivision in Tracy! Featuring vaulted ceilings and crown molding throughout, this home is bathed in natural light, with custom shutters adding a touch of elegance. New interior paint and 6 yr roof. The gourmet kitchen boasts a large center island, oversized gas stove-top, solid wood cabinets, and sleek countertops, perfect for cooking and entertaining. The lower level offers a versatile living space with a built-in bar sink, extra storage, backyard access, and a cozy conventional fireplace. This level also includes a spacious bedroom, full bath, and hall laundry room. Upstairs, the large bonus loft with a cutout view of the living room creates an open, airy feel. The extra-large main bedroom is a true retreat, complete with vaulted ceilings, a two-way fireplace that frames the soaking tub, a luxurious shower stall, dual vanities, and an expansive walk-in closet. Outside, the private backyard is a true oasis, featuring a sparkling in-ground pool and a serene patio deck perfect for outdoor gatherings. A 3-CAR garage completes this exceptional home with ample storage and proximity to shopping centers!
Sold for $874,000
$874,000
1485 Willow Glen Ct, Tracy, CA 95377
4beds
2,687sqft
Residential, Single Family Residence
Built in 1990
0.27 Acres Lot
$842,000 Zestimate®
$325/sqft
$3,195 Estimated rent
Home value
$842,000
$758,000 - $935,000
$3,195/mo
Zestimate® history
Owner options
List your home for rent
$3,195/mo
Rent Zestimate®
Find your next renter with Zillow Rental Manager. Plus, with online applications, you can quickly screen prospective tenants – for free.
$3,195/mo
Rent Zestimate®
Refinance and save
$5,571/mo
Est. payment
Refinancing to a lower rate could help reduce your monthly payments and save thousands over the life of the loan.
$5,571/mo
Est. payment
Explore your selling options
Work with a Zillow partner agent
Leverage their expertise and Zillow's premium Showcase listings to get your home seen by more buyers.
Get startedList with your own agent
Get your home in front of millions of buyers by listing it on Zillow.
Learn how to do itSell it yourself
Take full control of how buyers see your home on Zillow by listing For Sale by Owner (FSBO).
List your homeWhat's special
Zillow last checked:
Listing updated:
Listed by:
Natalie Swanson DRE #01709115 925-399-8797,
Keller Williams Tri-valley
Bought with:
Sandi Ohms, DRE #00701722
Bay Area Homes
Source: Bay East AOR,MLS#: 41080232
Facts & features
Interior
Bedrooms & bathrooms
- Bedrooms: 4
- Bathrooms: 3
- Full bathrooms: 3
Rooms
- Room types: 1 Bedroom, 1 Bath, Main Entry, 3 Bedrooms, 2 Baths, Primary Bedrm Suite - 1, Loft, Dining Room, Family Room, Dining Area, Kitchen/Family Combo, Other, Kitchen, Laundry, Living Room, Primary Bathroom, Primary Bedroom
Bathroom
- Features: Solid Surface, Stall Shower, Tile, Updated Baths, Double Vanity, Window, Tub, Closet, Walk-In Closet(s)
Kitchen
- Features: Counter - Tile, Dishwasher, Garbage Disposal, Gas Range/Cooktop, Island, Microwave, Oven Built-in, Range/Oven Built-in, Refrigerator, Self-Cleaning Oven, Wet Bar
Heating
- Forced Air
Cooling
- Has cooling: Yes
Appliances
- Included: Dishwasher, Gas Range, Microwave, Oven, Range, Refrigerator, Self Cleaning Oven, Washer
- Laundry: Cabinets, Inside, Common Area
Features
- Formal Dining Room, Wet Bar
- Flooring: Tile, Carpet, Other
- Windows: Window Coverings
- Number of fireplaces: 2
- Fireplace features: Brick, Family Room, Double Sided, Other
Interior area
- Total structure area: 2,687
- Total interior livable area: 2,687 sqft
Property
Parking
- Total spaces: 3
- Parking features: Direct Access, Garage Faces Front, Garage Door Opener
- Attached garage spaces: 3
Features
- Levels: Two
- Stories: 2
- Patio & porch: Patio, Rear Porch
- Pool features: In Ground, Fenced
- Fencing: Fenced
- Has view: Yes
- View description: Hills
Lot
- Size: 0.27 Acres
- Features: Cul-De-Sac, Back Yard, Front Yard, Side Yard, Landscape Back, Landscape Front
Details
- Parcel number: 244070630000
- Special conditions: Standard
Construction
Type & style
- Home type: SingleFamily
- Architectural style: Traditional
- Property subtype: Residential, Single Family Residence
Materials
- Brick, Siding - Other
- Foundation: Slab
- Roof: Composition
Condition
- Existing
- New construction: No
- Year built: 1990
Utilities & green energy
- Electric: No Solar
Community & HOA
Community
- Security: Carbon Monoxide Detector(s), Double Strapped Water Heater
- Subdivision: Not Listed
HOA
- Has HOA: No
Location
- Region: Tracy
Financial & listing details
- Price per square foot: $325/sqft
- Tax assessed value: $851,700
- Annual tax amount: $9,135
- Price range: $874K - $874K
- Date on market: 12/6/2024
- Listing agreement: Excl Right
- Listing terms: Cash,Conventional,1031 Exchange,Other
Price history
| Date | Event | Price |
|---|---|---|
| 1/21/2025 | Sold | $874,000-2.8%$325/sqft |
Source:  Bay East AOR #41080232 Report a problem Bay East AOR #41080232 Report a problem | ||
| 1/4/2025 | Pending sale | $899,000$335/sqft |
Source:  bridgeMLS/CCAR/Bay East AOR #41080232 Report a problem bridgeMLS/CCAR/Bay East AOR #41080232 Report a problem | ||
| 12/6/2024 | Listed for sale | $899,000+7.7%$335/sqft |
Source: bridgeMLS/CCAR/Bay East AOR #41080232 Report a problem | ||
| 8/11/2023 | Sold | $835,000-0.6%$311/sqft |
Source: MetroList Services of CA #223062234 Report a problem | ||
| 7/17/2023 | Pending sale | $839,900$313/sqft |
Source: MetroList Services of CA #223062234 Report a problem | ||
| 7/5/2023 | Listed for sale | $839,900$313/sqft |
Source: MetroList Services of CA #223062234 Report a problem | ||
Public tax history
| Year | Property taxes | Tax assessment |
|---|---|---|
| 2025 | $9,135 +2.3% | $851,700 +2% |
| 2024 | $8,926 +64.6% | $835,000 +65% |
| 2023 | $5,422 +1.9% | $506,164 +2% |
| 2022 | $5,322 +1.6% | $496,241 +2% |
| 2021 | $5,240 +0.8% | $486,512 +1% |
| 2020 | $5,201 +1.8% | $481,524 +2% |
| 2019 | $5,108 -3.1% | $472,083 +2% |
| 2018 | $5,271 +2.3% | $462,827 +2% |
| 2017 | $5,150 +1.9% | $453,753 +2% |
| 2016 | $5,054 +2.2% | $444,858 +1.5% |
| 2015 | $4,945 | $438,177 +2% |
| 2014 | $4,945 | $429,595 +30.2% |
| 2013 | -- | $330,000 +25% |
| 2012 | -- | $264,000 -4.3% |
| 2011 | -- | $276,000 -7.4% |
| 2010 | -- | $298,000 -19% |
| 2009 | -- | $368,000 -8.2% |
| 2008 | -- | $400,930 +2% |
| 2007 | -- | $393,070 +2% |
| 2006 | -- | $385,364 +2% |
| 2005 | -- | $377,810 +2% |
| 2004 | -- | $370,404 +1.9% |
| 2003 | -- | $363,617 +4% |
| 2002 | -- | $349,502 |
| 2001 | -- | $349,502 |
Find assessor info on the county website
Neighborhood: 95377
Nearby homes
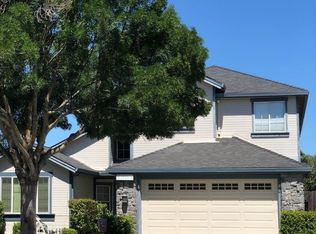
- $741,9005 bd3 ba2.4k sqft1495 Willow Glen Ct, Tracy, CA 95377Off Market
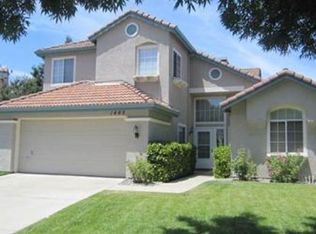
- $693,9004 bd3 ba2.3k sqft1465 Willow Glen Ct, Tracy, CA 95377Off Market
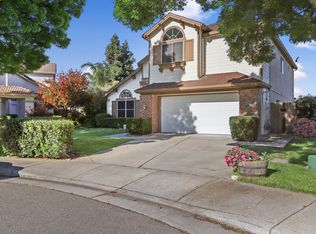
- $709,6004 bd3 ba2.1k sqft1490 Willow Glen Ct, Tracy, CA 95377Off Market
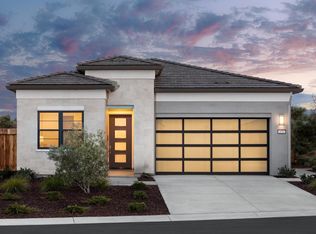
- $731,3112 bd2 ba1.7k sqft2908 Feeley Ave, Tracy, CA 95377Sold
- $670,0002 bd2 ba1.5k sqft2890 Feeley Ave, Tracy, CA 95377Sold
- $734,3004 bd3 ba2.6k sqft1445 Willow Glen Ct, Tracy, CA 95377Off Market
- $759,9952 bd2 ba1.9k sqft2944 Feeley Ave, Tracy, CA 95377Sold
- $699,0004 bd3 ba2.6k sqft1460 Cornucopia Pl, Tracy, CA 95377Sold
Nearby schools
GreatSchools rating
- 9/10Monticello Elementary SchoolGrades: K-4Distance: 0.3 mi
- 9/10Jefferson SchoolGrades: 5-8Distance: 2.7 mi
Get a cash offer in 3 minutes
Find out how much your home could sell for in as little as 3 minutes with a no-obligation cash offer.
Estimated market value
$842,000
Get a cash offer in 3 minutes
Find out how much your home could sell for in as little as 3 minutes with a no-obligation cash offer.
Estimated market value
$842,000
- California
- San Joaquin County
- Tracy
- 95377
- 1485 Willow Glen Ct
Nearby cities
Nearby zip codes
Other Tracy Topics
