Skip main navigation
Sold for $1,200,000
  • $1,200,000

    14850 Akron Street, Brighton, CO 80602

    3beds
    6,382sqft
    Single Family Residence
    Built in 2000
    2.26 Acres Lot
    $1,148,600 Zestimate®
    $188/sqft
    $4,048 Estimated rent

    Home value

    $1,148,600

    $1.07M - $1.23M

    $4,048/mo

    Zestimate® history
    Loading
    Loading...

    Owner options

    List your home for rent

    $4,048/mo

    Rent Zestimate®

    Find your next renter with Zillow Rental Manager. Plus, with online applications, you can quickly screen prospective tenants – for free.

    Learn more

    $4,048/mo

    Rent Zestimate®

    Refinance and save

    $7,288/mo

    Est. payment

    Refinancing to a lower rate could help reduce your monthly payments and save thousands over the life of the loan.

    See today's rates

    $7,288/mo

    Est. payment

    Explore your selling options

    Work with a Zillow partner agent

    Leverage their expertise and Zillow's premium Showcase listings to get your home seen by more buyers.

    Get started

    List with your own agent

    Get your home in front of millions of buyers by listing it on Zillow.

    Learn how to do it

    Sell it yourself

    Take full control of how buyers see your home on Zillow by listing For Sale by Owner (FSBO).

    List your home

    What's special

    Floor-to-ceiling fireplaceUnfinished basementPrimary suiteFormal dining roomExpansive back deckSoaring vaulted ceilingsSpa-like bath
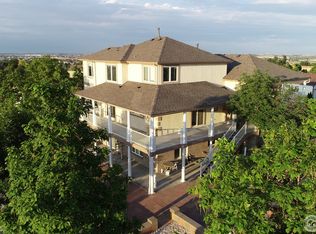
    Set on over two acres in Todd Creek Farms, this fully renovated home offers the perfect blend of luxury, space and functionality. Inside, hardwood floors and soaring vaulted ceilings inspire an open, airy ambiance. The designer kitchen boasts stainless steel appliances, a center island, ample cabinetry and a bright dining nook. A formal dining room with a contemporary pendant light sets the stage for hosting gatherings. The spacious living area is anchored by a striking floor-to-ceiling fireplace, while a private main-floor office with French doors adds versatility. The primary suite features a walk-in closet and a spa-like bath with a walk-in shower and double vanity. An unfinished basement offers endless potential for personalization. Soak in picturesque views from an expansive back deck. Upgrades include a new septic system and new windows. An attached 3-car garage and an oversized, detached 8-car garage provide plenty of space for car enthusiasts, hobbyists or extra storage.

    Zillow last checked:

    Listing updated:

    Listed by:

    David Bell 303-887-1358 david@milehimodern.com,

    Milehimodern

    Bought with:

    Christopher Crosby, 100019980

    RE/MAX Professionals

    Source: REcolorado as distributed by MLS GRID,MLS#: 4933337MLS Logo

    Facts & features

    Interior

    Bedrooms & bathrooms
    • Bedrooms: 3
    • Bathrooms: 3
    • Full bathrooms: 1
    • 3/4 bathrooms: 1
    • 1/2 bathrooms: 1
    • Main level bathrooms: 3
    • Main level bedrooms: 3
    Primary bedroom
    • Level: Main
    Bedroom
    • Level: Main
    Bedroom
    • Level: Main
    Primary bathroom
    • Level: Main
    Bathroom
    • Level: Main
    Bathroom
    • Level: Main
    Dining room
    • Level: Main
    Great room
    • Level: Main
    Kitchen
    • Level: Main
    Laundry
    • Level: Main
    Office
    • Level: Main
    Heating
    • Forced Air
    Cooling
    • Central Air
    Appliances
    • Included: Cooktop, Dishwasher, Disposal, Microwave, Oven, Refrigerator
    • Laundry: In Unit
    Features
    • Built-in Features, Eat-in Kitchen, Entrance Foyer, High Ceilings, Jack & Jill Bathroom, Kitchen Island, Open Floorplan, Pantry, Primary Suite, Quartz Counters, Vaulted Ceiling(s), Walk-In Closet(s)
    • Flooring: Carpet, Vinyl
    • Windows: Double Pane Windows
    • Basement: Unfinished
    • Number of fireplaces: 1
    • Fireplace features: Gas, Gas Log, Great Room
    Interior area
    • Total structure area: 6,382
    • Total interior livable area: 6,382 sqft
    • Finished area above ground: 3,152
    • Finished area below ground: 0

    Property

    Parking
    • Total spaces: 9
    • Parking features: Asphalt, Dry Walled, Exterior Access Door, Heated Garage, Insulated Garage, Lighted, Oversized, Oversized Door, RV Garage, Storage
    • Attached garage spaces: 9
    Features
    • Levels: One
    • Stories: 1
    • Patio & porch: Covered, Deck, Front Porch
    • Exterior features: Lighting, Private Yard, Rain Gutters, Water Feature
    • Fencing: Partial
    • Has view: Yes
    • View description: Mountain(s)
    • Waterfront features: Pond
    Lot
    • Size: 2.26 Acres
    • Features: Corner Lot, Landscaped, Level, Sprinklers In Front, Sprinklers In Rear
    • Residential vegetation: Grassed
    Details
    • Parcel number: R0117786
    • Zoning: A-1
    • Special conditions: Standard

    Construction

    Type & style
    • Home type: SingleFamily
    • Architectural style: Traditional
    • Property subtype: Single Family Residence
    Materials
    • Brick, Frame, Wood Siding
    • Roof: Composition
    Condition
    • Updated/Remodeled
    • Year built: 2000

    Utilities & green energy

    • Water: Public
    • Utilities for property: Electricity Connected, Internet Access (Wired), Natural Gas Connected, Phone Available

    Community & neighborhood

    Location
    • Region: Brighton
    • Subdivision: Todd Creek Farms

    HOA & financial

    HOA
    • Has HOA: Yes
    • HOA fee: $193 quarterly
    • Association name: Todd Creek Vista
    • Association phone: 303-733-1121

    Other

    Other facts
    • Listing terms: Cash,Conventional,Other
    • Ownership: Individual
    • Road surface type: Paved

    Price history

    DateEventPrice
    5/14/2025Sold$1,200,000$188/sqft
    Source: REcolorado as distributed by MLS GRID #4933337 Report a problem
    4/11/2025Pending sale$1,200,000$188/sqft
    Source: REcolorado as distributed by MLS GRID #4933337 Report a problem
    3/21/2025Listed for sale$1,200,000+146.6%$188/sqft
    Source: REcolorado as distributed by MLS GRID #4933337 Report a problem
    12/22/2000Sold$486,640$76/sqft
    Source: Public Record Report a problem

    Public tax history

    YearProperty taxesTax assessment
    2025$6,416 +0.5%$64,980 -10%
    2024$6,384 +66.7%$72,160
    2023$3,829 +7.4%$72,160 +63.8%
    2022$3,566 $44,060 -2.8%
    2021-- $45,320 -9.3%
    2020$3,857 $49,970 -0.3%
    2019$3,857 +23.7%$50,100 +22.2%
    2018$3,117 $40,990
    2017$3,117 $40,990 -1.9%
    2016-- $41,800 +6.5%
    2015$3,426 $39,260 +29.4%
    2014-- $30,330 -14.9%
    2013-- $35,620 -5.7%
    2012-- $37,790
    2011-- $37,790 -5.1%
    2010-- $39,800
    2009-- $39,800 -15%
    2008-- $46,840
    2007-- $46,840 +6.1%
    2006-- $44,140
    2005-- $44,140 +3.6%
    2004-- $42,620
    2003$4,373 -5%$42,620 +0.1%
    2002$4,601 +243.9%$42,590 +286.8%
    2001$1,338 $11,010

    Find assessor info on the county website

    Neighborhood: 80602

    Nearby schools

    GreatSchools rating
    Schools provided by the listing agent
    • Elementary: Brantner
    • Middle: Roger Quist
    • High: Riverdale Ridge
    • District: School District 27-J

    Source: REcolorado as distributed by MLS GRID. This data may not be complete. We recommend contacting the local school district to confirm school assignments for this home.

    Get a cash offer in 3 minutes
    Find out how much your home could sell for in as little as 3 minutes with a no-obligation cash offer.
    Estimated market value
    $1,148,600
    Get a cash offer in 3 minutes
    Find out how much your home could sell for in as little as 3 minutes with a no-obligation cash offer.
    Estimated market value
    $1,148,600