Skip main navigation
Off market
  • $1,212,000

    14850 E Jefferson Ave, Aurora, CO 80014

    5beds
    4baths
    6,644sqft
    SingleFamily
    Built in 2000
    1.4 Acres Lot
    $1,212,000 Zestimate®
    $182/sqft
    $5,428 Estimated rent

    Home value

    $1,212,000

    $1.13M - $1.32M

    $5,428/mo

    Zestimate® history
    Loading
    Loading...

    Owner options

    List your home for rent

    $5,428/mo

    Rent Zestimate®

    Find your next renter with Zillow Rental Manager. Plus, with online applications, you can quickly screen prospective tenants – for free.

    Learn more

    $5,428/mo

    Rent Zestimate®

    Refinance and save

    $7,284/mo

    Est. payment

    Refinancing to a lower rate could help reduce your monthly payments and save thousands over the life of the loan.

    See today's rates

    $7,284/mo

    Est. payment

    Explore your selling options

    Work with a Zillow partner agent

    Leverage their expertise and Zillow's premium Showcase listings to get your home seen by more buyers.

    Get started

    List with your own agent

    Get your home in front of millions of buyers by listing it on Zillow.

    Learn how to do it

    Sell it yourself

    Take full control of how buyers see your home on Zillow by listing For Sale by Owner (FSBO).

    List your home

    What's special

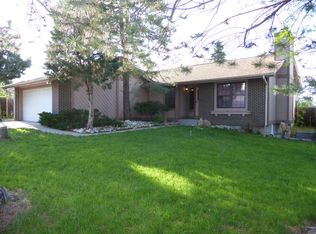
    3,329 (above ground) square foot open concept custom ranch home with high vaulted cathedral ceilings, arches & many beautiful architectural features. Plus full basement includes approximately 50% finished square feet with 9' ceilings & 36" wide doorways. Main floor includes: hardwood floors throughout formal entry, living & dining rooms, office/study/library, huge kitchen with breakfast area; plus master suite & 2 big bedrooms with walk-in closets; 3 full baths; great room; laundry. Partially finished basement includes: mother-in-law apartment with 2 large connecting bedrooms; 3/4 bath; kitchen; additional living & dining rooms. Arched entry to formal living room on main floor which features a high ceiling & bay window. Dramatic arched entry to large bright formal dining room, coffered ceiling & chandelier. Great room with soaring vaulted ceiling, double-sided gas heatilator fireplace, built-in entertainment area, wide curved staircase & sliding glass doors to backyard. Large office/study/library with wall of built-in oak shelves, wainscoting & chair railing; recessed ceiling & wood blinds. Breakfast area off kitchen includes a bay window that looks out over the massive back yard. Stunning curb appeal with huge frontage. Built in 2000. Huge island kitchen with great light; abundant Silestone quartz countertops, 42" maple cabinets & pantry space; built-in desk area; double-sided fireplace to great room; stainless steel appliances with conventional double ovens; & glass counter cooktop. Giant master suite with amazing vaulted ceiling & sliding glass doors to back yard, arched entry to 5 piece master bath with jetted oval tub & walk-in closet. Central refrigerated air conditioning & forced air gas heat. 2 50-gallon water heaters replaced in 2012. Dedicated gas line to grill on back patio. Recessed lighting & high casement windows throughout. Over 1.4 acres (61,028 square foot lot) with circular drive & oversized 3 car heated garage (garage has hot & cold water). Fantastic RV & boat storage in giant park-sized side yard with 2 sheds. Park-like back yard includes an 18' above-ground pool with flagstone patio & horse-shoe pit; huge dog run; park-like landscaping with meadow grass, wildflowers, pine, spruce, aspen & cherry trees. Mature landscaping with poured concrete edging. Nice rose garden in front. Golf & tennis community with public pool, mountain views & walking distance to Cherry Creek Reservoir. Close proximity to Cherry Creek Schools, shopping, light rail & highway access.

    This property is off market, which means it's not currently listed for sale or rent on Zillow. This may be different from what's available on other websites or public sources.
    Facts & features

    Interior

    Bedrooms & bathrooms
    • Bedrooms: 5
    • Bathrooms: 4
    Heating
    • Forced air
    Cooling
    • Central
    Features
    • Basement: Finished
    • Has fireplace: Yes
    Interior area
    • Total interior livable area: 6,644 sqft

    Property

    Parking
    • Total spaces: 3
    • Parking features: Garage - Attached
    Features
    • Exterior features: Wood
    Lot
    • Size: 1.4 Acres
    Details
    • Parcel number: 207306101003

    Construction

    Type & style
    • Home type: SingleFamily
    Materials
    • Wood
    • Roof: Other
    Condition
    • Year built: 2000

    Community & HOA

    HOA
    • Has HOA: Yes
    • HOA fee: $206 monthly
    Location
    • Region: Aurora

    Financial & listing details

    • Price per square foot: $182/sqft
    • Tax assessed value: $1,228,600
    • Annual tax amount: $6,407

    Price history

    DateEventPrice
    2/10/2015Sold$605,000-4%$91/sqft
    Source: Public Record Report a problem
    10/14/2014Price change$629,950-1.6%$95/sqft
    Source: Piele Realty LLC #1793606 Report a problem
    10/2/2014Price change$639,950-2.3%$96/sqft
    Source: Piele Realty LLC #1793606 Report a problem
    8/16/2014Listed for sale$654,950+19.3%$99/sqft
    Source: Assist2Sell Buyers & Sellers Value Realty #1793606 Report a problem
    4/27/2001Sold$549,000+822.7%$83/sqft
    Source: Public Record Report a problem
    11/3/1995Sold$59,500+12.3%$9/sqft
    Source: Public Record Report a problem
    10/4/1993Sold$53,000$8/sqft
    Source: Public Record Report a problem

    Public tax history

    YearProperty taxesTax assessment
    2025$6,407 +13.3%$76,788 -5.5%
    2024$5,653 +31.2%$81,217 -5.3%
    2023$4,309 -0.6%$85,726 +45.1%
    2022$4,336 $59,089 -2.8%
    2021-- $60,789 +4.4%
    2020$4,209 +9.7%$58,222
    2019$3,835 --
    2018$3,835 +12.2%$51,689 +10.6%
    2017$3,417 $46,735 -8%
    2016-- $50,793
    2015-- $50,793 +11.7%
    2014$3,768 -1.1%$45,484 +10.3%
    2013$3,809 $41,250
    2012-- $41,250
    2011$3,983 +2.8%$41,250 -19.1%
    2010$3,876 -9.8%$51,020
    2009$4,297 $51,020 -8.8%
    2008-- $55,919
    2007-- $55,919 +15.7%
    2006-- $48,341
    2005-- $48,341 +0.1%
    2002$3,436 +155%$48,280 +179.7%
    2001$1,347 $17,260
    Find assessor info on the county website

    Neighborhood: Meadow Hills

    Nearby schools

    GreatSchools rating
    Schools provided by the listing agent
    • Elementary: Polton
    • Middle: Prairie
    • High: Overland
    • District: Cherry Creek 5

    Source: The MLS. This data may not be complete. We recommend contacting the local school district to confirm school assignments for this home.

    Get a cash offer in 3 minutes
    Find out how much your home could sell for in as little as 3 minutes with a no-obligation cash offer.
    Estimated market value
    $1,212,000
    Get a cash offer in 3 minutes
    Find out how much your home could sell for in as little as 3 minutes with a no-obligation cash offer.
    Estimated market value
    $1,212,000