Beautifully maintained ranch style home on a quiet location backing to the Piney Creek open space and hiking trail that goes to Cherry Creek Reservoir. You don't want to miss seeing this contemporary 4 bedroom, 3 bath home with a partially finished full basement. This home has a delightful open and spacious floorplan with all the amenities any family could ask for. On the main floor, you have a formal dining room, living room, family room with gas log fireplace, gourmet kitchen, primary suite, full bath, one additional bedroom and a study with French doors which could be a third bedroom on the main floor. There is also a large laundry/mud room with a wet sink that leads out to the oversized three car garage. The primary bedroom has a 5-piece bath, a walk-in closet and is located on the west side of the home away from the other bedrooms. This bright and sunny home also has a full basement with a spacious family room, two additional bedrooms (both with egress windows), 3/4 bath, workshop area and lots of storage. Additionally there is rough-in plumbing in the unfinished portion of the basement where you can install an additional bathroom adjoining the fifth bedroom. You will enjoy sitting out on your back patio on the warm summer days and enjoying looking out to the Cherry Creek open space and hearing nothing but nature. The patio also has an electric drive Sun Setter retractable awning. Additional features include a new roof, newer heating, central air and insulated, drywalled three car oversized garage and lovely mature landscaping. All the appliances are included. This home is a short walk to the neighborhood pool and playground and the new owner will truly enjoy meeting the neighbors at the annual neighborhood pool party. You can get on the Piney Creek Trail located just behind this home and hike or bike to Cherry Creek Reservoir, and even further. There is also great shopping and restaurants nearby and you are in the Cherry Creek School District!
Sold for $910,000
Street View
$910,000
14850 E Maplewood Drive, Centennial, CO 80016
4beds
4,637sqft
Single Family Residence
Built in 1999
8,059 Square Feet Lot
$984,300 Zestimate®
$196/sqft
$4,281 Estimated rent
Home value
$984,300
$935,000 - $1.04M
$4,281/mo
Zestimate® history
Owner options
List your home for rent
$4,281/mo
Rent Zestimate®
Find your next renter with Zillow Rental Manager. Plus, with online applications, you can quickly screen prospective tenants – for free.
$4,281/mo
Rent Zestimate®
Refinance and save
$6,479/mo
Est. payment
Refinancing to a lower rate could help reduce your monthly payments and save thousands over the life of the loan.
$6,479/mo
Est. payment
Explore your selling options
Work with a Zillow partner agent
Leverage their expertise and Zillow's premium Showcase listings to get your home seen by more buyers.
Get startedList with your own agent
Get your home in front of millions of buyers by listing it on Zillow.
Learn how to do itSell it yourself
Take full control of how buyers see your home on Zillow by listing For Sale by Owner (FSBO).
List your homeWhat's special
Gas log fireplaceWorkshop areaGreat shoppingNeighborhood pool partyCherry creekPrimary suiteFormal dining room
Zillow last checked:
Listing updated:
Listed by:
Andy Ahroon 303-881-2403 Andy@AndyAhroon.com,
MB Andy Ahroon & Co
Bought with:
Sarah Hansard, 40044537
RE/MAX Nexus
Source: REcolorado as distributed by MLS GRID,MLS#: 4621835
Facts & features
Interior
Bedrooms & bathrooms
- Bedrooms: 4
- Bathrooms: 3
- Full bathrooms: 2
- 3/4 bathrooms: 1
- Main level bathrooms: 2
- Main level bedrooms: 2
Primary bedroom
- Level: Main
- Area: 240 Square Feet
- Dimensions: 15 x 16
Bedroom
- Level: Main
- Area: 156 Square Feet
- Dimensions: 12 x 13
Bedroom
- Description: West Bedroom With Escape Window & 8' 7" Ceiling Height
- Level: Basement
- Area: 175 Square Feet
- Dimensions: 12.5 x 14
Bedroom
- Description: Also Has An Escape Window.
- Level: Basement
- Area: 280 Square Feet
- Dimensions: 14 x 20
Primary bathroom
- Level: Main
- Area: 165 Square Feet
- Dimensions: 11 x 15
Bathroom
- Level: Main
Bathroom
- Level: Basement
Bonus room
- Description: Unfinished With Rough-In Plumbing For 2nd Basement Bathroom
- Level: Basement
- Area: 380 Square Feet
- Dimensions: 20 x 19
Den
- Level: Main
- Area: 182 Square Feet
- Dimensions: 13 x 14
Dining room
- Level: Main
- Area: 169 Square Feet
- Dimensions: 13 x 13
Family room
- Level: Basement
- Area: 383.88 Square Feet
- Dimensions: 18.5 x 20.75
Game room
- Level: Main
- Area: 255 Square Feet
- Dimensions: 15 x 17
Kitchen
- Level: Main
- Area: 182 Square Feet
- Dimensions: 13 x 14
Laundry
- Level: Main
- Area: 63.25 Square Feet
- Dimensions: 5.75 x 11
Living room
- Level: Main
- Area: 256 Square Feet
- Dimensions: 16 x 16
Utility room
- Level: Basement
- Area: 131.25 Square Feet
- Dimensions: 10.5 x 12.5
Workshop
- Level: Basement
- Area: 165 Square Feet
- Dimensions: 11 x 15
Heating
- Forced Air
Cooling
- Central Air
Appliances
- Included: Convection Oven, Cooktop, Dishwasher, Disposal, Dryer, Gas Water Heater, Microwave, Refrigerator, Self Cleaning Oven, Washer
- Laundry: In Unit
Features
- Entrance Foyer, Five Piece Bath, Granite Counters, Open Floorplan, Primary Suite, Smoke Free, Walk-In Closet(s)
- Flooring: Carpet, Wood
- Windows: Double Pane Windows, Window Treatments
- Basement: Finished,Full
- Number of fireplaces: 1
- Fireplace features: Great Room
- Common walls with other units/homes: No Common Walls
Interior area
- Total structure area: 4,637
- Total interior livable area: 4,637 sqft
- Finished area above ground: 2,353
- Finished area below ground: 2,168
Property
Parking
- Total spaces: 3
- Parking features: Concrete
- Attached garage spaces: 3
Features
- Levels: One
- Stories: 1
- Entry location: Exterior Access
- Patio & porch: Patio
- Exterior features: Private Yard
- Fencing: Full
- Has view: Yes
- View description: Meadow
Lot
- Size: 8,059 Square Feet
- Features: Irrigated, Level, Open Space, Sprinklers In Front, Sprinklers In Rear
- Residential vegetation: Grassed
Details
- Parcel number: 033778073
- Zoning: SFR
- Special conditions: Standard
Construction
Type & style
- Home type: SingleFamily
- Architectural style: Traditional
- Property subtype: Single Family Residence
Materials
- Brick, Frame, Wood Siding
- Foundation: Concrete Perimeter, Slab
- Roof: Composition
Condition
- Year built: 1999
Utilities & green energy
- Electric: 220 Volts
- Sewer: Public Sewer
- Water: Public
- Utilities for property: Electricity Connected, Internet Access (Wired), Natural Gas Connected
Community & HOA
Community
- Security: Carbon Monoxide Detector(s), Smoke Detector(s)
- Subdivision: Prairie Creek
HOA
- Has HOA: Yes
- Amenities included: Pool
- HOA fee: $1,200 annually
- HOA name: Orchard Valley HOA
- HOA phone: 303-693-2118
Location
- Region: Centennial
Financial & listing details
- Price per square foot: $196/sqft
- Tax assessed value: $929,700
- Annual tax amount: $3,928
- Date on market: 3/27/2024
- Listing terms: Cash,Conventional,FHA,VA Loan
- Exclusions: None
- Ownership: Individual
- Electric utility on property: Yes
- Road surface type: Paved
Price history
| Date | Event | Price |
|---|---|---|
| 4/25/2024 | Sold | $910,000+1.1%$196/sqft |
Source:  REcolorado as distributed by MLS GRID #4621835 Report a problem REcolorado as distributed by MLS GRID #4621835 Report a problem | ||
| 3/28/2024 | Pending sale | $899,900$194/sqft |
Source: REcolorado as distributed by MLS GRID #4621835 Report a problem | ||
| 3/25/2024 | Listed for sale | $899,900+125%$194/sqft |
Source: REcolorado as distributed by MLS GRID #4621835 Report a problem | ||
| 11/8/2000 | Sold | $399,900$86/sqft |
Source: Public Record Report a problem | ||
Public tax history
| Year | Property taxes | Tax assessment |
|---|---|---|
| 2025 | $5,896 +13.8% | $58,106 -15% |
| 2024 | $5,183 +31.9% | $68,347 -6% |
| 2023 | $3,928 -0.5% | $72,731 +42.9% |
| 2022 | $3,949 | $50,909 -2.8% |
| 2021 | -- | $52,374 -4.8% |
| 2020 | $4,213 +22.2% | $54,998 |
| 2019 | $3,449 | $54,998 +20.9% |
| 2018 | $3,449 +1.3% | $45,497 |
| 2017 | $3,403 | $45,497 +6% |
| 2016 | -- | $42,928 |
| 2015 | -- | $42,928 +17.8% |
| 2014 | $3,160 +7.8% | $36,449 -6.3% |
| 2013 | $2,931 | $38,890 |
| 2012 | -- | $38,890 |
| 2011 | $3,659 +2.5% | $38,890 +1.3% |
| 2010 | $3,571 -5.9% | $38,400 |
| 2009 | $3,794 | $38,400 -5% |
| 2008 | -- | $40,421 |
| 2007 | -- | $40,421 +22.1% |
| 2006 | -- | $33,097 |
| 2005 | -- | $33,097 -5.4% |
| 2002 | $3,460 +56.7% | $34,970 +67.8% |
| 2001 | $2,208 | $20,840 |
Find assessor info on the county website
Neighborhood: 80016
Nearby homes
- $971,9005 bd4 ba4.4k sqft14860 E Maplewood Dr, Centennial, CO 80016Off Market
- $972,8004 bd3 ba4k sqft14840 E Maplewood Dr, Centennial, CO 80016Off Market

- $940,0005 bd4 ba4.8k sqft14880 E Maplewood Dr, Centennial, CO 80016Sold
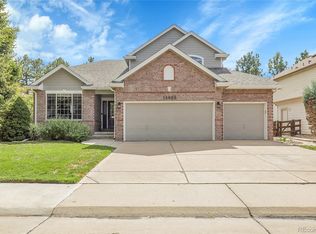
- $922,8004 bd4 ba2.9k sqft14859 E Maplewood Dr, Centennial, CO 80016Off Market
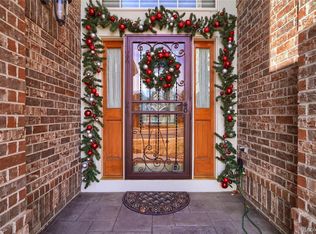
- $891,5004 bd4 ba5.3k sqft14849 E Maplewood Dr, Centennial, CO 80016Off Market
- $1,150,0005 bd4 ba4.7k sqft14820 E Maplewood Dr, Centennial, CO 80016Sold
- $1,023,8005 bd6 ba5k sqft14879 E Maplewood Dr, Centennial, CO 80016Off Market
- $1,007,2005 bd5 ba4.6k sqft14829 E Maplewood Dr, Centennial, CO 80016Off Market
Nearby schools
GreatSchools rating
- 8/10Fox Hollow Elementary SchoolGrades: PK-5Distance: 1.8 mi
- 6/10Liberty Middle SchoolGrades: 6-8Distance: 4.6 mi
- 9/10Grandview High SchoolGrades: 9-12Distance: 3.7 mi
Schools provided by the listing agent
- Elementary: Fox Hollow
- Middle: Liberty
- High: Grandview
- District: Cherry Creek 5
Source: REcolorado as distributed by MLS GRID. This data may not be complete. We recommend contacting the local school district to confirm school assignments for this home.
Get a cash offer in 3 minutes
Find out how much your home could sell for in as little as 3 minutes with a no-obligation cash offer.
Estimated market value
$984,300
Get a cash offer in 3 minutes
Find out how much your home could sell for in as little as 3 minutes with a no-obligation cash offer.
Estimated market value
$984,300
- Colorado
- Arapahoe County
- Centennial
- 80016
- 14850 E Maplewood Drive
Nearby cities
Nearby zip codes
Other Centennial Topics
