Welcome to 14850 Lady Victoria Blvd! This thoughtfully updated 3-bedroom, 2-bathroom home is designed for both style and comfort, featuring modern touches and a layout filled with natural light. Renovated with care as a forever home, it’s now ready to welcome its next owners! Step inside and be greeted by luxury vinyl plank flooring that flows throughout the home, vaulted ceilings, and oversized windows that create a bright and inviting space. The fully remodeled custom kitchen is a standout, showcasing sleek finishes, quartz counters, stainless steel appliances, decorative tile backsplash, and a functional design that connects effortlessly to the living and dining areas—perfect for entertaining or day-to-day living. The primary suite is a peaceful retreat with views of the private backyard and a stunningly remodeled bathroom, complete with a freestanding soaking tub, double vanity, a beautifully tiled walk-in shower and spacious closet. Two additional bedrooms and a second bathroom offer space and flexibility for family or guests. Outside, the fully fenced backyard offers privacy and a covered patio, making it an ideal spot for gatherings or relaxing evenings. Additional highlights include a newer roof (2017), HVAC (2023), hot water heater (2022), updated lighting, gutter system (2024), and a screen garage door. Lovingly upgraded with no detail overlooked, this home is a rare find! Conveniently located in east Orlando, near shops, restaurants and grocery stores, this home is just under 20 minutes to downtown. Schedule your private showing today!
Sold for $420,000
$420,000
14850 Lady Victoria Blvd, Orlando, FL 32826
3beds
1,664sqft
Single Family Residence
Built in 2004
10,574 Square Feet Lot
$415,100 Zestimate®
$252/sqft
$2,403 Estimated rent
Home value
$415,100
$378,000 - $457,000
$2,403/mo
Zestimate® history
Owner options
List your home for rent
$2,403/mo
Rent Zestimate®
Find your next renter with Zillow Rental Manager. Plus, with online applications, you can quickly screen prospective tenants – for free.
$2,403/mo
Rent Zestimate®
Refinance and save
$3,068/mo
Est. payment
Refinancing to a lower rate could help reduce your monthly payments and save thousands over the life of the loan.
$3,068/mo
Est. payment
Explore your selling options
Work with a Zillow partner agent
Leverage their expertise and Zillow's premium Showcase listings to get your home seen by more buyers.
Get startedList with your own agent
Get your home in front of millions of buyers by listing it on Zillow.
Learn how to do itSell it yourself
Take full control of how buyers see your home on Zillow by listing For Sale by Owner (FSBO).
List your homeWhat's special
Sleek finishesOversized windowsUpdated lightingQuartz countersScreen garage doorFully remodeled custom kitchenVaulted ceilings
Zillow last checked:
Listing updated:
Listed by:
Lindsey Hudson 865-712-8452,
REAL BROKER, LLC 855-450-0442
Bought with:
Nicole Perpillant, 3429337
LA ROSA REALTY LLC
Source: Stellar MLS,MLS#: O6274798 Originating MLS: Orlando Regional
Originating MLS: Orlando Regional
Facts & features
Interior
Bedrooms & bathrooms
- Bedrooms: 3
- Bathrooms: 2
- Full bathrooms: 2
Rooms
- Room types: Family Room, Utility Room
Primary bedroom
- Features: Ceiling Fan(s), Dual Sinks, En Suite Bathroom, Tub with Separate Shower Stall, Walk-In Closet(s)
- Level: Basement
- Dimensions: 13x19
Bathroom 2
- Features: Storage Closet
- Level: First
- Dimensions: 10x13.5
Bathroom 3
- Features: Storage Closet
- Level: First
- Dimensions: 10x14
Kitchen
- Features: Pantry, Stone Counters, Storage Closet
- Level: First
- Dimensions: 12x16.5
Living room
- Features: Ceiling Fan(s)
- Level: First
- Dimensions: 16x28
Heating
- Electric
Cooling
- Central Air
Appliances
- Included: Cooktop, Dishwasher, Disposal, Dryer, Microwave, Refrigerator, Washer
- Laundry: Inside, Laundry Room
Features
- Cathedral Ceiling(s), Ceiling Fan(s), Eating Space In Kitchen, High Ceilings, Living Room/Dining Room Combo, Open Floorplan, Primary Bedroom Main Floor, Solid Wood Cabinets, Stone Counters, Thermostat, Vaulted Ceiling(s), Walk-In Closet(s)
- Flooring: Luxury Vinyl, Tile
- Doors: Sliding Doors
- Windows: Blinds
- Has fireplace: No
Interior area
- Total structure area: 1,664
- Total interior livable area: 1,664 sqft
Property
Parking
- Total spaces: 2
- Parking features: Driveway, Oversized
- Attached garage spaces: 2
- Has uncovered spaces: Yes
Features
- Levels: One
- Stories: 1
- Patio & porch: Covered, Patio, Rear Porch
- Exterior features: Irrigation System, Sidewalk, Sprinkler Metered
- Fencing: Wood
- Has view: Yes
- View description: Trees/Woods
Lot
- Size: 10,574 Square Feet
- Features: Landscaped, Sidewalk
- Residential vegetation: Oak Trees, Trees/Landscaped
Details
- Parcel number: 242231784500260
- Zoning: P-D
- Special conditions: None
Construction
Type & style
- Home type: SingleFamily
- Architectural style: Traditional
- Property subtype: Single Family Residence
- Attached to another structure: Yes
Materials
- Block, Concrete
- Foundation: Slab
- Roof: Shingle
Condition
- Completed
- New construction: No
- Year built: 2004
Utilities & green energy
- Sewer: Public Sewer
- Water: Public
- Utilities for property: Cable Connected, Electricity Connected, Public, Sewer Connected, Sprinkler Meter, Water Connected
Community & HOA
Community
- Security: Smoke Detector(s)
- Pet fee: $0 monthly
- Subdivision: SANDY CREEK 48 117
HOA
- Has HOA: Yes
- HOA fee: $23 monthly
- HOA name: Beth Palmer
Location
- Region: Orlando
Financial & listing details
- Price per square foot: $252/sqft
- Tax assessed value: $358,722
- Annual tax amount: $442
- Date on market: 1/25/2025
- Cumulative days on market: 16 days
- Listing terms: Cash,Conventional,FHA,VA Loan
- Ownership: Fee Simple
- Total actual rent: 0
- Electric utility on property: Yes
- Road surface type: Paved
Price history
| Date | Event | Price |
|---|---|---|
| 2/27/2025 | Sold | $420,000-1.2%$252/sqft |
Source:  Stellar MLS #O6274798 Report a problem Stellar MLS #O6274798 Report a problem | ||
| 2/11/2025 | Pending sale | $425,000$255/sqft |
Source: Stellar MLS #O6274798 Report a problem | ||
| 2/3/2025 | Price change | $425,000-1.2%$255/sqft |
Source: Stellar MLS #O6274798 Report a problem | ||
| 1/25/2025 | Price change | $430,000+10.3%$258/sqft |
Source: Stellar MLS #O6274798 Report a problem | ||
| 10/28/2022 | Pending sale | $390,000$234/sqft |
Source: Stellar MLS #O6063849 Report a problem | ||
| 10/6/2022 | Listed for sale | $390,000+92.8%$234/sqft |
Source: Stellar MLS #O6063849 Report a problem | ||
| 12/7/2005 | Sold | $202,300+14.7%$122/sqft |
Source: Public Record Report a problem | ||
| 7/8/2004 | Sold | $176,400$106/sqft |
Source: Public Record Report a problem | ||
Public tax history
| Year | Property taxes | Tax assessment |
|---|---|---|
| 2024 | $442 -92.1% | $358,722 +6.8% |
| 2023 | $5,617 +234% | $335,729 +173% |
| 2022 | $1,682 +2.3% | $122,970 +3% |
| 2021 | $1,643 +1.4% | $119,388 +1.4% |
| 2020 | $1,620 +2.1% | $117,740 +2.3% |
| 2019 | $1,587 +1.6% | $115,093 +1.9% |
| 2018 | $1,562 | $112,947 -31% |
| 2017 | $1,562 +2.4% | $163,649 +24.7% |
| 2016 | $1,525 +2% | $131,200 +7.2% |
| 2015 | $1,495 -3.8% | $122,438 +6% |
| 2014 | $1,554 +2.2% | $115,533 +4.6% |
| 2013 | $1,520 +1.3% | $110,451 +1.7% |
| 2012 | $1,500 +3.6% | $108,626 +4.2% |
| 2011 | $1,448 +5.2% | $104,204 +5.4% |
| 2010 | $1,375 | $98,911 -27.8% |
| 2009 | -- | $137,053 -25.8% |
| 2008 | $2,711 -11.4% | $184,585 -17.8% |
| 2007 | $3,059 -5.3% | $224,490 +17.9% |
| 2006 | $3,229 +7.8% | $190,447 +27.8% |
| 2005 | $2,997 +228% | $149,009 +297.4% |
| 2004 | $914 +65.6% | $37,500 +50% |
| 2003 | $552 +1% | $25,000 |
| 2002 | $546 | $25,000 |
Find assessor info on the county website
Neighborhood: 32826
Nearby homes
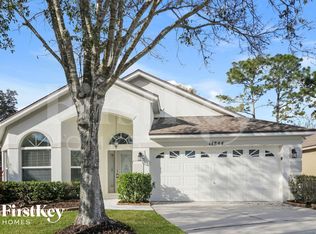
- $2,4953 bd2 ba1.9k sqft14844 Lady Victoria Blvd, Orlando, FL 32826For Rent
- $425,5004 bd2 ba2k sqft14856 Lady Victoria Blvd, Orlando, FL 32826Off Market
- $358,3003 bd2 ba1.4k sqft14838 Lady Victoria Blvd, Orlando, FL 32826Off Market
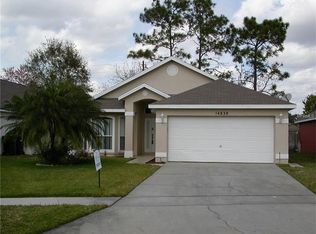
- $388,2004 bd2 ba1.7k sqft14862 Lady Victoria Blvd, Orlando, FL 32826Off Market

- $365,7003 bd2 ba1.6k sqft14832 Lady Victoria Blvd, Orlando, FL 32826Off Market
- $439,3003 bd2 ba1.9k sqft14868 Lady Victoria Blvd, Orlando, FL 32826Off Market
- $182,8194 bd2 ba1.8k sqft14863 Lady Victoria Blvd, Orlando, FL 32826Off Market
- $411,600-- bd-- ba2k sqft14863 Lady Victoria Blvd, Orlando, FL 32826Off Market
Nearby schools
GreatSchools rating
- 6/10Bonneville Elementary SchoolGrades: PK-5Distance: 1.6 mi
- 6/10Corner Lake Middle SchoolGrades: 6-8Distance: 2 mi
- 4/10East River High SchoolGrades: 9-12Distance: 2.1 mi
Schools provided by the listing agent
- Elementary: Bonneville Elem
- Middle: Corner Lake Middle
- High: East River High
Source: Stellar MLS. This data may not be complete. We recommend contacting the local school district to confirm school assignments for this home.
Get a cash offer in 3 minutes
Find out how much your home could sell for in as little as 3 minutes with a no-obligation cash offer.
Estimated market value
$415,100
Get a cash offer in 3 minutes
Find out how much your home could sell for in as little as 3 minutes with a no-obligation cash offer.
Estimated market value
$415,100
- Florida
- Orange County
- Orlando
- 32826
- 14850 Lady Victoria Blvd
Nearby cities
Nearby neighborhoods
Nearby zip codes
Other Orlando Topics
