Located in Parker, Colorado within the highly desirable Sierra Ridge community, this ranch-style home with a finished basement and mountain views offers the perfect blend of Colorado lifestyle, functionality, and design. This Parker CO home features true main-level living with an open-concept layout that seamlessly connects the kitchen, dining, and living spaces, creating a light-filled environment ideal for entertaining, gathering, and everyday living. Expansive windows frame Front Range mountain views and bring in natural light, enhancing the warmth and livability of the home. The spacious primary suite on the main level provides a private retreat with a spa-like bathroom and large walk-in closet. The fully finished basement adds significant square footage and flexibility with additional bedrooms, multiple living areas, a wet bar, and storage, making it ideal for guests, multigenerational living, a home office, gym, or media space. Step outside to a covered patio and private backyard designed for enjoying Colorado’s four seasons, from morning coffee with mountain views to summer evenings and sunset skies. Located just minutes from downtown Parker, this home offers quick access to Parker Mainstreet, local restaurants, coffee shops, boutiques, and the Parker Farmers Market, while also providing convenient access to I-25, C-470, and the Denver Tech Center for commuting. Sierra Ridge is known for its neighborhood trails, parks, open space, and community pool, making it one of the most sought-after neighborhoods in Parker Colorado for buyers looking for lifestyle, location, and community. If you are searching for a ranch home in Parker CO with a finished basement, mountain views, and access to trails, this home delivers the ideal combination of comfort, space, and Colorado living.
Sold for $800,000
$800,000
14850 Munich Avenue, Parker, CO 80134
5beds
3,938sqft
Single Family Residence
Built in 2016
6,098 Square Feet Lot
$786,700 Zestimate®
$203/sqft
$3,910 Estimated rent
Home value
$786,700
$747,000 - $826,000
$3,910/mo
Zestimate® history
Owner options
List your home for rent
$3,910/mo
Rent Zestimate®
Find your next renter with Zillow Rental Manager. Plus, with online applications, you can quickly screen prospective tenants – for free.
$3,910/mo
Rent Zestimate®
Refinance and save
$4,872/mo
Est. payment
Refinancing to a lower rate could help reduce your monthly payments and save thousands over the life of the loan.
$4,872/mo
Est. payment
Explore your selling options
Work with a Zillow partner agent
Leverage their expertise and Zillow's premium Showcase listings to get your home seen by more buyers.
Get startedList with your own agent
Get your home in front of millions of buyers by listing it on Zillow.
Learn how to do itSell it yourself
Take full control of how buyers see your home on Zillow by listing For Sale by Owner (FSBO).
List your homeWhat's special
Mountain viewsLight-filled environmentFinished basementTrue main-level livingCovered patioExpansive windowsWet bar
Zillow last checked:
Listing updated:
Listed by:
Kelsea Imanuel 720-560-4642 Homes@kwafrenchie.com,
Slifer Smith and Frampton Real Estate
Bought with:
Julie Fair, 100052663
RE/MAX Professionals
Source: REcolorado as distributed by MLS GRID,MLS#: 7132297
Facts & features
Interior
Bedrooms & bathrooms
- Bedrooms: 5
- Bathrooms: 3
- Full bathrooms: 1
- 3/4 bathrooms: 2
- Main level bathrooms: 2
- Main level bedrooms: 3
Bedroom
- Features: Primary Suite
- Level: Main
Bedroom
- Level: Main
Bedroom
- Level: Main
Bedroom
- Level: Basement
Bedroom
- Level: Basement
Bathroom
- Features: Primary Suite
- Level: Main
Bathroom
- Level: Main
Bathroom
- Level: Basement
Dining room
- Level: Main
Exercise room
- Level: Basement
Family room
- Level: Basement
Game room
- Level: Basement
Kitchen
- Level: Main
Laundry
- Level: Main
Living room
- Level: Main
Mud room
- Level: Main
Other
- Level: Basement
Heating
- Forced Air
Cooling
- Central Air
Appliances
- Included: Bar Fridge, Dishwasher, Double Oven, Dryer, Microwave, Range, Refrigerator, Washer
Features
- Built-in Features, Ceiling Fan(s), Granite Counters, High Ceilings, Kitchen Island, Open Floorplan, Pantry, Primary Suite, Quartz Counters, Walk-In Closet(s), Wet Bar
- Flooring: Carpet, Tile, Vinyl
- Windows: Window Coverings
- Basement: Finished,Partial
- Number of fireplaces: 1
- Fireplace features: Gas, Living Room
Interior area
- Total structure area: 3,938
- Total interior livable area: 3,938 sqft
- Finished area above ground: 1,969
- Finished area below ground: 1,313
Property
Parking
- Total spaces: 2
- Parking features: Garage - Attached
- Attached garage spaces: 2
Features
- Levels: One
- Stories: 1
- Patio & porch: Covered, Deck, Front Porch
- Exterior features: Lighting, Private Yard
- Fencing: Full
Lot
- Size: 6,098 Square Feet
Details
- Parcel number: R0486513
- Special conditions: Standard
Construction
Type & style
- Home type: SingleFamily
- Architectural style: Contemporary
- Property subtype: Single Family Residence
Materials
- Frame
- Foundation: Concrete Perimeter
- Roof: Composition
Condition
- Updated/Remodeled
- Year built: 2016
Utilities & green energy
- Sewer: Public Sewer
- Water: Public
- Utilities for property: Cable Available, Natural Gas Available
Community & HOA
Community
- Subdivision: Sierra Ridge
HOA
- Has HOA: Yes
- Amenities included: Clubhouse, Park, Playground, Pool, Trail(s)
- Services included: Maintenance Grounds, Recycling, Snow Removal, Trash
- HOA fee: $186 quarterly
- HOA name: Sierra Ridge
- HOA phone: 303-750-0994
Location
- Region: Parker
Financial & listing details
- Price per square foot: $203/sqft
- Tax assessed value: $795,444
- Annual tax amount: $7,141
- Date on market: 3/26/2026
- Listing terms: Cash,Conventional,FHA,VA Loan
- Exclusions: Seller's Personal Property.
- Ownership: Individual
- Electric utility on property: Yes
Price history
| Date | Event | Price |
|---|---|---|
| 4/28/2026 | Sold | $800,000+1.3%$203/sqft |
Source:  REcolorado as distributed by MLS GRID #7132297 Report a problem REcolorado as distributed by MLS GRID #7132297 Report a problem | ||
| 4/7/2026 | Pending sale | $790,000$201/sqft |
Source: REcolorado as distributed by MLS GRID #7132297 Report a problem | ||
| 3/26/2026 | Listed for sale | $790,000$201/sqft |
Source: REcolorado as distributed by MLS GRID #7132297 Report a problem | ||
| 7/11/2023 | Sold | $790,000+64.4%$201/sqft |
Source: Public Record Report a problem | ||
| 11/22/2017 | Sold | $480,550$122/sqft |
Source: Public Record Report a problem | ||
Public tax history
| Year | Property taxes | Tax assessment |
|---|---|---|
| 2025 | $7,161 -0.8% | $49,710 -13.4% |
| 2024 | $7,216 +41.2% | $57,420 -1% |
| 2023 | $5,112 -10% | $57,980 +62.6% |
| 2022 | $5,683 | $35,660 -2.8% |
| 2021 | -- | $36,690 +5.1% |
| 2020 | $5,442 +10.7% | $34,900 |
| 2019 | $4,918 | $34,900 +12.4% |
| 2018 | $4,918 +40.4% | $31,060 +33.7% |
| 2017 | $3,503 +577.9% | $23,230 +517.8% |
| 2016 | $517 +89.8% | $3,760 |
| 2015 | $272 | $3,760 |
Find assessor info on the county website
Neighborhood: Sierra Ridge
Nearby homes
- $751,5004 bd4 ba4k sqft14832 Munich Ave, Parker, CO 80134Off Market
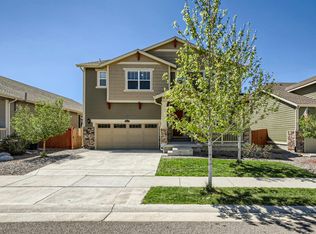
- $678,9004 bd4 ba2.3k sqft14868 Munich Ave, Parker, CO 80134Off Market
- $650,7003 bd2 ba1.8k sqft14814 Munich Ave, Parker, CO 80134Off Market
- $786,0005 bd4 ba3k sqft14894 Munich Ave, Parker, CO 80134Off Market
- $722,5004 bd4 ba2.7k sqft14865 Oslo Ave, Parker, CO 80134Off Market
- $11,346-- bd-- ba-- sqft14865 Oslo Ave, Parker, CO 80134Off Market
- $777,7004 bd4 ba3.1k sqft14849 Munich Ave, Parker, CO 80134Off Market
- $749,9005 bd4 ba2.8k sqft14883 Oslo Ave, Parker, CO 80134Off Market
Nearby schools
GreatSchools rating
- 8/10Prairie Crossing Elementary SchoolGrades: PK-6Distance: 1.4 mi
- 4/10Sierra Middle SchoolGrades: 7-8Distance: 2.9 mi
- 8/10Chaparral High SchoolGrades: 9-12Distance: 1.2 mi
Schools provided by the listing agent
- Elementary: Prairie Crossing
- Middle: Sierra
- High: Chaparral
- District: Douglas RE-1
Source: REcolorado as distributed by MLS GRID. This data may not be complete. We recommend contacting the local school district to confirm school assignments for this home.
Get a cash offer in 3 minutes
Find out how much your home could sell for in as little as 3 minutes with a no-obligation cash offer.
Estimated market value
$786,700
Get a cash offer in 3 minutes
Find out how much your home could sell for in as little as 3 minutes with a no-obligation cash offer.
Estimated market value
$786,700
- Colorado
- Douglas County
- Parker
- 80134
- Sierra Ridge
- 14850 Munich Avenue
Nearby cities
Nearby neighborhoods
Nearby zip codes
Other Parker Topics
