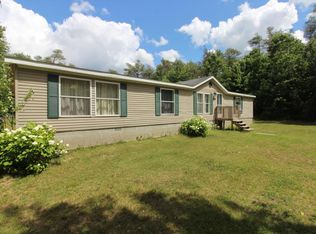
This beautifully maintained, move-in-ready home offers the perfect blend of privacy, space, and modern updates on a serene 2.4-acre wooded lot in Cedar Springs. Step inside to an open-concept layout where the spacious living room, kitchen, and dining area flow seamlessly—ideal for both everyday living and entertaining.
The main floor features a generous primary suite with a walk-in closet and a full bath complete with a deep soaking tub, offering a relaxing private retreat. Two additional bedrooms, another full bathroom, and a laundry room round out the main level. Recent updates include laminate flooring in the kitchen, dining room, hallway, and master bedroom, adding a fresh, modern touch. Enjoy even more space in the fully finished basement, boasting a massive 43' x 22' recreation room, a fourth bedroom, and additional framed areas ready for an office and bathroomperfect for growing needs or future customization.
This home is built for comfort and efficiency with natural gas service and 220-volt power in the garage. Outside, you'll find a low-maintenance Trex deck and a welcoming 12' x 20' front porch with vinyl railings, perfect for enjoying the peaceful surroundings. There's also a 24' x 32' pole barnideal for storing tools, toys, or equipment.
With its thoughtful updates, spacious layout, and unbeatable location, this Cedar Springs gem won't last long. Schedule your showing today before it's gone!
Sold
$435,000
14850 Shaner Ave NE, Cedar Springs, MI 49319
4beds
2,770sqft
Single Family Residence
Built in 2011
2.41 Acres Lot
$445,900 Zestimate®
$157/sqft
$2,723 Estimated rent
Home value
$445,900
$415,000 - $477,000
$2,723/mo
Zestimate® history
Owner options
List your home for rent
$2,723/mo
Rent Zestimate®
Find your next renter with Zillow Rental Manager. Plus, with online applications, you can quickly screen prospective tenants – for free.
$2,723/mo
Rent Zestimate®
Refinance and save
$2,765/mo
Est. payment
Refinancing to a lower rate could help reduce your monthly payments and save thousands over the life of the loan.
$2,765/mo
Est. payment
Explore your selling options
Work with a Zillow partner agent
Leverage their expertise and Zillow's premium Showcase listings to get your home seen by more buyers.
Get startedList with your own agent
Get your home in front of millions of buyers by listing it on Zillow.
Learn how to do itSell it yourself
Take full control of how buyers see your home on Zillow by listing For Sale by Owner (FSBO).
List your homeWhat's special
Fully finished basementLow-maintenance trex deckWalk-in closetLaminate flooringGenerous primary suiteOpen-concept layout
Zillow last checked:
Listing updated:
Listed by:
Whitney Kay Harrison 231-250-6020,
Epique Realty
Bought with:
Chelsea Dubay, 6501440755
616 Realty LLC
Source: MichRIC,MLS#: 25028261
Facts & features
Interior
Bedrooms & bathrooms
- Bedrooms: 4
- Bathrooms: 2
- Full bathrooms: 2
- Main level bedrooms: 3
Primary bedroom
- Level: Main
- Area: 184.28
- Dimensions: 11.70 x 15.75
Bedroom 2
- Level: Main
- Area: 122.04
- Dimensions: 11.30 x 10.80
Bedroom 3
- Level: Main
- Area: 149.73
- Dimensions: 11.30 x 13.25
Bedroom 4
- Level: Lower
- Area: 113.98
- Dimensions: 9.70 x 11.75
Primary bathroom
- Level: Main
- Area: 87.12
- Dimensions: 8.80 x 9.90
Dining area
- Level: Main
- Area: 114.75
- Dimensions: 9.00 x 12.75
Dining room
- Description: Formal
Kitchen
- Level: Main
- Area: 133.88
- Dimensions: 10.50 x 12.75
Laundry
- Level: Main
- Area: 130.38
- Dimensions: 14.90 x 8.75
Living room
- Level: Main
- Area: 229.69
- Dimensions: 18.75 x 12.25
Recreation
- Level: Lower
- Area: 1001.88
- Dimensions: 43.75 x 22.90
Heating
- Forced Air
Cooling
- Central Air
Appliances
- Included: Dishwasher, Disposal, Microwave, Range, Refrigerator
- Laundry: Laundry Room, Main Level
Features
- Ceiling Fan(s), Center Island, Eat-in Kitchen
- Windows: Low-Emissivity Windows, Screens, Insulated Windows
- Basement: Full
- Has fireplace: No
Interior area
- Total structure area: 1,664
- Total interior livable area: 2,770 sqft
- Finished area below ground: 0
Property
Parking
- Total spaces: 3
- Parking features: Attached, Garage Door Opener
- Garage spaces: 3
Features
- Stories: 1
Lot
- Size: 2.41 Acres
- Dimensions: 181.89 x 662.54
- Features: Wooded, Shrubs/Hedges
Details
- Additional structures: Pole Barn
- Parcel number: 410321300019
- Zoning description: SFR-L
Construction
Type & style
- Home type: SingleFamily
- Architectural style: Ranch
- Property subtype: Single Family Residence
Materials
- Vinyl Siding
- Roof: Composition
Condition
- New construction: No
- Year built: 2011
Utilities & green energy
- Sewer: Septic Tank
- Water: Well
- Utilities for property: Phone Available, Natural Gas Available, Electricity Available, Natural Gas Connected
Community & HOA
Location
- Region: Cedar Springs
Financial & listing details
- Price per square foot: $157/sqft
- Tax assessed value: $136,710
- Annual tax amount: $3,341
- Date on market: 6/13/2025
- Listing terms: Cash,FHA,VA Loan,Conventional
- Electric utility on property: Yes
- Road surface type: Paved
Price history
| Date | Event | Price |
|---|---|---|
| 7/28/2025 | Sold | $435,000-1.1%$157/sqft |
Source:  MichRIC #25028261 Report a problem MichRIC #25028261 Report a problem | ||
| 6/30/2025 | Pending sale | $440,000$159/sqft |
Source: MichRIC #25028261 Report a problem | ||
| 6/13/2025 | Listed for sale | $440,000+78.1%$159/sqft |
Source: MichRIC #25028261 Report a problem | ||
| 6/9/2018 | Sold | $247,000-1.2%$89/sqft |
Source: Public Record Report a problem | ||
| 5/8/2018 | Listed for sale | $249,900+35.1%$90/sqft |
Source: Crystal Springs Real Est LLC #18019496 Report a problem | ||
| 4/29/2016 | Sold | $185,000+1133.3%$67/sqft |
Source: Public Record Report a problem | ||
| 1/25/2010 | Sold | $15,000-16.2%$5/sqft |
Source: Public Record Report a problem | ||
| 9/26/2009 | Listed for sale | $17,900$6/sqft |
Source: COLDWELL BANKER/SCHM (CASC) #765347 Report a problem | ||
Public tax history
| Year | Property taxes | Tax assessment |
|---|---|---|
| 2025 | $3,995 | $176,200 -2.8% |
| 2024 | -- | $181,300 +39.8% |
| 2021 | $3,710 | $129,700 -2.1% |
| 2020 | $3,710 +18.4% | $132,500 +10.4% |
| 2019 | $3,134 | $120,000 +18.8% |
| 2018 | -- | $101,000 +14% |
| 2017 | -- | $88,600 +3.1% |
| 2016 | -- | $85,900 |
| 2015 | -- | $85,900 +3.7% |
| 2013 | -- | $82,800 +527.3% |
| 2011 | -- | $13,200 -15.4% |
| 2010 | -- | $15,600 -4.3% |
| 2009 | -- | $16,300 -47.8% |
| 2007 | -- | $31,200 +23.2% |
| 2006 | -- | $25,320 +3.7% |
| 2005 | -- | $24,417 +3.3% |
| 2004 | -- | $23,637 +6.2% |
| 2002 | -- | $22,254 +3.2% |
| 2001 | -- | $21,564 |
Find assessor info on the county website
Neighborhood: 49319
Nearby homes
- $280,9004 bd2 ba1.8k sqft14930 Shaner Ave NE, Cedar Springs, MI 49319Off Market
- $360,500-- bd1 ba-- sqft14880 Shaner Ave NE, Cedar Springs, MI 49319Off Market
- $233,700-- bd1 ba-- sqft14988 Shaner Ave NE, Cedar Springs, MI 49319Off Market
- $40,800-- bd-- ba-- sqft6443 Eighteen Mile Rd NE, Cedar Springs, MI 49319Off Market
- $302,0003 bd2 ba1.6k sqft6453 Eighteen Mile Rd NE, Cedar Springs, MI 49319Sold
- $268,2003 bd2 ba-- sqft6403 Eighteen Mile Rd NE, Cedar Springs, MI 49319Off Market
- $286,6003 bd2 ba1.2k sqft6403 18 Mile Rd NE, Cedar Springs, MI 49319Off Market
- $199,400-- bd-- ba982 sqft14944 Shaner Ave NE, Cedar Springs, MI 49319Sold
Nearby schools
GreatSchools rating
- NACedar Trails Elementary SchoolGrades: PK-1Distance: 1.9 mi
- 7/10Cedar Springs High SchoolGrades: 6-8Distance: 2.9 mi
- 10/10Cedar Springs High SchoolGrades: 9-12Distance: 1.9 mi
Get a cash offer in 3 minutes
Find out how much your home could sell for in as little as 3 minutes with a no-obligation cash offer.
Estimated market value
$445,900
Get a cash offer in 3 minutes
Find out how much your home could sell for in as little as 3 minutes with a no-obligation cash offer.
Estimated market value
$445,900
- Michigan
- Kent County
- Cedar Springs
- 49319
- 14850 Shaner Ave NE
Nearby cities
Nearby zip codes
Other Cedar Springs Topics
