Step into this stunning 4-bedroom, 2-bathroom home that’s better than new construction! At just 3 years old, this property boasts all the benefits of new while having the additional upgrades already completed for you. The main level features an open floor plan with abundant natural light, a spacious kitchen with a massive center island, 42” upper cabinets, and stainless steel appliances. The living room is warm and inviting with recessed lighting, a sleek electric fireplace, and remote-controlled custom blinds. The upper-level full bathroom offers a granite vanity with double sink and a master walk-thru setup—providing the perks of a private bathroom without the extra cleaning! Both upper-level bedrooms include walk-in closets for ample storage. The lower level features a large family room with recessed lighting, a laundry/mechanical room with a washer, dryer, wash sink, and folding space. Outside, the fully fenced and landscaped backyard is a true retreat, featuring a 2-level deck, a custom patio with a built-in firepit, and a garden area. The decorative maintenance-free front fence, gutters, covered porch, triple-attached garage, and in-ground sprinkler system complete the package. And don't forget about the garden areas with blueberries, raspberries, strawberries, blackberries, apple trees, and a cherry tree! This home is ready for you—better than new and completely move-in ready!
Closed
$365,000
14851 Edmund St, Little Falls, MN 56345
4beds
2,248sqft
Single Family Residence
Built in 2021
0.45 Acres Lot
$378,900 Zestimate®
$162/sqft
$2,472 Estimated rent
Home value
$378,900
Estimated sales range
Not available
$2,472/mo
Zestimate® history
Owner options
List your home for rent
$2,472/mo
Rent Zestimate®
Find your next renter with Zillow Rental Manager. Plus, with online applications, you can quickly screen prospective tenants – for free.
$2,472/mo
Rent Zestimate®
Refinance and save
$2,261/mo
Est. payment
Refinancing to a lower rate could help reduce your monthly payments and save thousands over the life of the loan.
$2,261/mo
Est. payment
Explore your selling options
Work with a Zillow partner agent
Leverage their expertise and Zillow's premium Showcase listings to get your home seen by more buyers.
Get startedList with your own agent
Get your home in front of millions of buyers by listing it on Zillow.
Learn how to do itSell it yourself
Take full control of how buyers see your home on Zillow by listing For Sale by Owner (FSBO).
List your homeWhat's special
In-ground sprinkler systemDecorative maintenance-free front fenceCovered porchTriple-attached garageSleek electric fireplaceMaster walk-thru setupGarden area
Zillow last checked:
Listing updated:
Listed by:
Chuck Zwilling 320-249-1504,
RE/MAX Results,
Becca Ruegemer 320-282-8901
Bought with:
Chuck Zwilling
RE/MAX Results
Becca Ruegemer
Source: NorthstarMLS as distributed by MLS GRID,MLS#: 6639757
Facts & features
Interior
Bedrooms & bathrooms
- Bedrooms: 4
- Bathrooms: 2
- Full bathrooms: 2
Bedroom
- Level: Main
- Area: 173 Square Feet
- Dimensions: 14'5 x 12'
Bedroom 2
- Level: Main
- Area: 115.5 Square Feet
- Dimensions: 11' x 10'6
Bedroom 3
- Level: Lower
- Area: 135.42 Square Feet
- Dimensions: 13' x 10'5
Bedroom 4
- Level: Lower
- Area: 134.51 Square Feet
- Dimensions: 12'5 x 10'10
Dining room
- Level: Main
- Area: 146.25 Square Feet
- Dimensions: 13'6 x 10'10
Family room
- Level: Lower
- Area: 378.96 Square Feet
- Dimensions: 26'9 x 14'2
Kitchen
- Level: Main
- Area: 165.06 Square Feet
- Dimensions: 14'3 x 11'7
Living room
- Level: Main
- Area: 186.75 Square Feet
- Dimensions: 13'6 x 13'10
Heating
- Forced Air, Fireplace(s)
Cooling
- Central Air
Appliances
- Included: Air-To-Air Exchanger, Dishwasher, Dryer, Humidifier, Microwave, Range, Refrigerator, Stainless Steel Appliance(s), Washer
- Laundry: Lower Level, Laundry Room
Features
- Basement: Block,Daylight,Egress Window(s),Finished,Full,Storage Space
- Number of fireplaces: 1
- Fireplace features: Electric, Living Room
Interior area
- Total structure area: 2,248
- Total interior livable area: 2,248 sqft
- Finished area above ground: 1,176
- Finished area below ground: 1,072
Property
Parking
- Total spaces: 3
- Parking features: Attached, Electric, Garage Door Opener
- Attached garage spaces: 3
- Has uncovered spaces: Yes
- Details: Garage Dimensions (33x25), Garage Door Height (7), Garage Door Width (16)
Accessibility
- Accessibility features: None
Features
- Levels: Multi/Split
- Patio & porch: Composite Decking, Deck, Patio
- Fencing: Full,Privacy,Vinyl
Lot
- Size: 0.45 Acres
- Dimensions: 100 x 196
- Features: Corner Lot, Tree Coverage - Light
Details
- Foundation area: 1176
- Parcel number: 482667000
- Zoning description: Residential-Single Family
Construction
Type & style
- Home type: SingleFamily
- Property subtype: Single Family Residence
Materials
- Roof: Age 8 Years or Less,Asphalt
Condition
- New construction: No
- Year built: 2021
Utilities & green energy
- Electric: Power Company: Minnesota Power
- Gas: Natural Gas
- Sewer: City Sewer/Connected
- Water: City Water/Connected, Sand Point
- Utilities for property: Underground Utilities
Community & HOA
Community
- Subdivision: Of Sunrise Add
HOA
- Has HOA: No
Location
- Region: Little Falls
Financial & listing details
- Price per square foot: $162/sqft
- Tax assessed value: $349,300
- Annual tax amount: $2,016
- Date on market: 12/13/2024
- Cumulative days on market: 72 days
- Road surface type: Paved
Price history
| Date | Event | Price |
|---|---|---|
| 2/28/2025 | Sold | $365,000-3.9%$162/sqft |
Source:  NorthstarMLS as distributed by MLS GRID #6639757 Report a problem NorthstarMLS as distributed by MLS GRID #6639757 Report a problem | ||
| 2/21/2025 | Pending sale | $379,900$169/sqft |
Source: NorthstarMLS as distributed by MLS GRID #6639757 Report a problem | ||
| 2/1/2025 | Price change | $379,900-2.6%$169/sqft |
Source: NorthstarMLS as distributed by MLS GRID #6639757 Report a problem | ||
| 1/14/2025 | Price change | $389,900-2.5%$173/sqft |
Source: NorthstarMLS as distributed by MLS GRID #6639757 Report a problem | ||
| 12/30/2024 | Price change | $399,900-2.4%$178/sqft |
Source: NorthstarMLS as distributed by MLS GRID #6639757 Report a problem | ||
| 12/13/2024 | Listed for sale | $409,900+38%$182/sqft |
Source: NorthstarMLS as distributed by MLS GRID #6639757 Report a problem | ||
| 7/12/2021 | Sold | $297,000$132/sqft |
Source: Public Record Report a problem | ||
Public tax history
| Year | Property taxes | Tax assessment |
|---|---|---|
| 2025 | $4,056 +101.2% | $349,300 +14.2% |
| 2024 | $2,016 +9.8% | $306,000 +2.9% |
| 2023 | $1,836 | $297,500 +7.5% |
| 2022 | -- | $276,700 +944.2% |
| 2021 | $10 | $26,500 |
Find assessor info on the county website
Neighborhood: 56345
Nearby homes
- $359,3002 bd1 ba1.2k sqft14835 Edmund St, Little Falls, MN 56345Off Market
- $419,9003 bd2 ba1.7k sqft14890 Weston Cir, Little Falls, MN 56345Pending

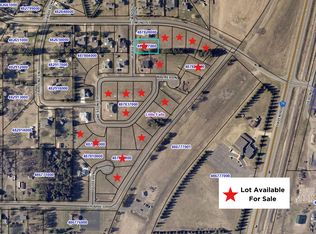
- $50,4000.371 AcresLOT 21 Grace Ln, Little Falls, MN 56345Sold
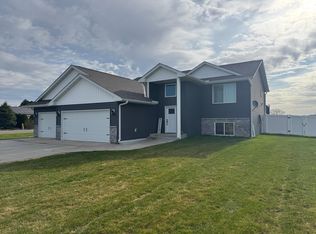
- $385,0003 bd2 ba1.3k sqft17632 Grace Ln, Little Falls, MN 56345For Sale
- $386,5003 bd2 ba2.3k sqft14870 Weston Cir, Little Falls, MN 56345Off Market
- $471,100-- bd-- ba-- sqft14910 Weston Cir, Little Falls, MN 56345Off Market
- $277,0002 bd3 ba1.4k sqft14879 Breann Cir, Little Falls, MN 56345Sold
- $299,000-- bd-- ba2.4k sqft14889 Breann Cir, Little Falls, MN 56345Off Market
Nearby schools
GreatSchools rating
- 7/10Lindbergh Elementary SchoolGrades: 3-5Distance: 2.9 mi
- 4/10Community Middle SchoolGrades: 6-8Distance: 2.8 mi
- 6/10Little Falls Senior High SchoolGrades: 9-12Distance: 3.1 mi


Get pre-qualified for a loan
At Zillow Home Loans, we can pre-qualify you in as little as 5 minutes with no impact to your credit score.An equal housing lender. NMLS #10287.
Sell for more on Zillow
Get a Zillow Showcase℠ listing at no additional cost and you could sell for .
$378,900
2% more
+$7,578
With Zillow Showcase(estimated)
$386,478
- Minnesota
- Morrison County
- Little Falls
- 56345
- 14851 Edmund St
Nearby cities
Nearby zip codes
Other Little Falls Topics
