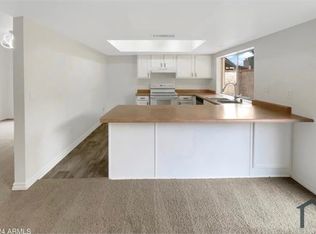
This 3-bedroom, 2-bathroom townhome offers a perfect blend of comfort & convenience. With 1,205 sq ft of space and soaring vaulted ceilings, the home has an inviting atmosphere and ample room for the whole family. Inside, you'll find a thoughtfully designed layout that flows seamlessly, with fresh exterior and brand new interior paint throughout. Two separate patios on each end provide ideal spots to enjoy the outdoors in privacy, while the private backyard offers the perfect setting for calm & restful evenings. Additionally, the carport has been recently rebuilt, adding to the home's appeal. Best of all, this home is just steps away from the famous Cave Creek Golf Course. Don't miss out on the chance to own this wonderful home, located in a sought-after, meticulously maintained community
Sold for $300,000
$300,000
14851 N 25TH Drive #11, Phoenix, AZ 85023
3beds
2baths
1,205sqft
Townhouse
Built in 1983
1,738 Square Feet Lot
$295,600 Zestimate®
$249/sqft
$1,839 Estimated rent
Home value
$295,600
$269,000 - $325,000
$1,839/mo
Zestimate® history
Owner options
List your home for rent
$1,839/mo
Rent Zestimate®
Find your next renter with Zillow Rental Manager. Plus, with online applications, you can quickly screen prospective tenants – for free.
$1,839/mo
Rent Zestimate®
Refinance and save
$1,921/mo
Est. payment
Refinancing to a lower rate could help reduce your monthly payments and save thousands over the life of the loan.
$1,921/mo
Est. payment
Explore your selling options
Work with a Zillow partner agent
Leverage their expertise and Zillow's premium Showcase listings to get your home seen by more buyers.
Get startedList with your own agent
Get your home in front of millions of buyers by listing it on Zillow.
Learn how to do itSell it yourself
Take full control of how buyers see your home on Zillow by listing For Sale by Owner (FSBO).
List your homeWhat's special
Private backyardTwo separate patiosSoaring vaulted ceilingsThoughtfully designed layout
Zillow last checked:
Listing updated:
Listed by:
Anthony Lopez 623-692-3858,
DeLex Realty
Bought with:
Basman Zahrah, SA679207000
West USA Realty
Source: ARMLS,MLS#: 6821431
Facts & features
Interior
Bedrooms & bathrooms
- Bedrooms: 3
- Bathrooms: 2
Heating
- Electric
Cooling
- Central Air, Ceiling Fan(s)
Appliances
- Included: Electric Cooktop
Features
- Vaulted Ceiling(s), 3/4 Bath Master Bdrm, Full Bth Master Bdrm, Laminate Counters
- Flooring: Laminate
- Has basement: No
Interior area
- Total structure area: 1,205
- Total interior livable area: 1,205 sqft
Property
Parking
- Total spaces: 2
- Parking features: Carport
- Carport spaces: 2
Features
- Stories: 1
- Patio & porch: Covered, Patio
- Pool features: None
- Spa features: None
- Fencing: Block
Lot
- Size: 1,738 Square Feet
- Features: Desert Back, Desert Front
Details
- Parcel number: 20815374
Construction
Type & style
- Home type: Townhouse
- Architectural style: Santa Barbara/Tuscan
- Property subtype: Townhouse
Materials
- Stucco, Block
- Roof: Tile
Condition
- Year built: 1983
Details
- Builder name: Butler
Utilities & green energy
- Sewer: Public Sewer
- Water: City Water
Community & HOA
Community
- Features: Community Spa, Community Pool
- Subdivision: CANYON CREEK DEER VALLEY UNIT 4 MOD LOTS 58-239
HOA
- Has HOA: Yes
- Services included: Maintenance Exterior
- HOA fee: $174 monthly
- HOA name: AAM
- HOA phone: 602-957-9191
Location
- Region: Phoenix
Financial & listing details
- Price per square foot: $249/sqft
- Tax assessed value: $234,800
- Annual tax amount: $863
- Date on market: 2/20/2025
- Cumulative days on market: 49 days
- Listing terms: Cash,Conventional,FHA,VA Loan
- Ownership: Fee Simple
Price history
| Date | Event | Price |
|---|---|---|
| 4/8/2025 | Sold | $300,000+0%$249/sqft |
Source:  ARMLS #6821431 Report a problem ARMLS #6821431 Report a problem | ||
| 3/3/2025 | Price change | $299,900-7.7%$249/sqft |
Source: ARMLS #6821431 Report a problem | ||
| 2/20/2025 | Listed for sale | $324,900+712.3%$270/sqft |
Source: ARMLS #6821431 Report a problem | ||
| 6/17/2011 | Sold | $40,000-10.9%$33/sqft |
Source: ARMLS #4559743 Report a problem | ||
| 5/5/2011 | Price change | $44,900-8.4%$37/sqft |
Source: Elite Real Estate LLC #4559743 Report a problem | ||
| 4/7/2011 | Price change | $49,000-26.8%$41/sqft |
Source: Elite Real Estate LLC #4559743 Report a problem | ||
| 3/31/2011 | Price change | $66,900-9.6%$56/sqft |
Source: Elite Real Estate LLC #4559743 Report a problem | ||
| 12/12/2010 | Price change | $73,999-4.5%$61/sqft |
Source: PLATINIUM FIRST REALTY #4487203 Report a problem | ||
| 9/3/2010 | Listed for sale | $77,500-49.9%$64/sqft |
Source: Platinum First Realty #4451331 Report a problem | ||
| 6/25/2010 | Sold | $154,840-7.8%$128/sqft |
Source: Public Record Report a problem | ||
| 7/19/2007 | Sold | $168,000$139/sqft |
Source: Public Record Report a problem | ||
Public tax history
| Year | Property taxes | Tax assessment |
|---|---|---|
| 2025 | $774 -9% | $23,480 -7.3% |
| 2024 | $851 +1.8% | $25,320 +295.7% |
| 2023 | $836 +1.9% | $6,399 -57.3% |
| 2022 | $820 +1.3% | $14,970 +6.4% |
| 2021 | $809 +1.9% | $14,070 +14.1% |
| 2020 | $795 +2.7% | $12,330 +8.5% |
| 2019 | $774 | $11,360 +10.3% |
| 2018 | $774 +0.5% | $10,300 +10.8% |
| 2017 | $770 +24.5% | $9,300 +37.6% |
| 2016 | $618 +3.1% | $6,760 +4.8% |
| 2015 | $600 | $6,450 +44.6% |
| 2014 | -- | $4,460 +18.9% |
| 2013 | -- | $3,750 -32.4% |
| 2011 | -- | $5,550 -44.2% |
| 2010 | -- | $9,950 -29.7% |
| 2009 | -- | $14,150 -5.7% |
| 2008 | -- | $15,000 +28.2% |
| 2007 | -- | $11,700 +47.2% |
| 2006 | -- | $7,950 |
| 2005 | -- | $7,950 +12% |
| 2004 | -- | $7,100 |
| 2003 | -- | $7,100 +18.3% |
| 2002 | -- | $6,000 |
Find assessor info on the county website
Neighborhood: North Mountain
Nearby homes
- $280,0003 bd2 ba1.2k sqft14851 N 25th Dr UNIT 24, Phoenix, AZ 85023Off Market
- $296,0004 bd2 ba1.4k sqft14851 N 25th Dr UNIT 23, Phoenix, AZ 85023Off Market

- $279,800-- bd2 ba1.2k sqft14851 N 25th Dr UNIT 22, Phoenix, AZ 85023Off Market
- $2,6504 bd3 ba1.7k sqft14851 N 25th Dr UNIT 20, Phoenix, AZ 85023For Rent
- $273,600-- bd2 ba1.2k sqft14851 N 25th Dr UNIT 19, Phoenix, AZ 85023Off Market
- $308,0003 bd2 ba1.6k sqft14851 N 25th Dr UNIT 18, Phoenix, AZ 85023Off Market
- $274,9003 bd2 ba1.1k sqft14851 N 25th Dr UNIT 17, Phoenix, AZ 85023Off Market
- $286,6004 bd2 ba1.5k sqft14851 N 25th Dr UNIT 15, Phoenix, AZ 85023Off Market
Nearby schools
GreatSchools rating
- 4/10John Jacobs Elementary SchoolGrades: PK-6Distance: 0.4 mi
- 5/10Mountain Sky Middle SchoolGrades: 7-8Distance: 2 mi
- 9/10Thunderbird High SchoolGrades: 9-12Distance: 1.2 mi
Schools provided by the listing agent
- Elementary: John Jacobs Elementary School
- Middle: Mountain Sky Middle School
- High: Thunderbird High School
- District: Washington Elementary School District
Source: ARMLS. This data may not be complete. We recommend contacting the local school district to confirm school assignments for this home.
Get a cash offer in 3 minutes
Find out how much your home could sell for in as little as 3 minutes with a no-obligation cash offer.
Estimated market value
$295,600
Get a cash offer in 3 minutes
Find out how much your home could sell for in as little as 3 minutes with a no-obligation cash offer.
Estimated market value
$295,600
- Arizona
- Maricopa County
- Phoenix
- 85023
- North Mountain
- 14851 N 25TH Drive Unit 11
Nearby cities
Nearby neighborhoods
Nearby zip codes
Other Phoenix Topics
