OPEN HOUSE Sunday May 17th Noon to 3 PM. Opportunity Knocking for a 55 & over Budget Minded Buyer. Ask about Seller contribution. 2 Bedroom, 2 full Bath Condo (with 1 car garage) Vaulted Ceilings & Open Floor Space. Definitive wood accents throughout. 1 car garage and additional off the street parking. Perhaps time for a bit of updating ? Priced accordingly - allowing for updating at a pace suiting a new owner. Located in the renown & definitely desirable Summerplace 55 & over Community! Multiple amenities include Clubhouse (home to multiple clubs & activites) swimming pool, fitness rooms, spa/sauna, library, bowling, walking trails and more. A true 55 & Over Community. Back at your new condo, the deck just off the Great Room overlooks a serene wooded landscape that screens off other buildings in the complex. The gas fireplace is the focus in this floor design. The kitchen with ample cabinetry is open to the Great Room. Plenty of closet space in both bedrooms. 2 full baths. Stacking Washer/Dryer. 1 car Garage. Glenwood Condo dues cover utilities. Additional parking off street. Convenient to Glendoveer Golf Course, airport, Costco, I-205 to Vancouver.
Sold
Zestimate®
$179,000
14851 NE Sacramento St Unit 127, Portland, OR 97230
2beds
1,009sqft
Residential, Condominium
Built in 1990
-- sqft lot
$179,000 Zestimate®
$177/sqft
$1,921 Estimated rent
Home value
$179,000
$170,000 - $188,000
$1,921/mo
Zestimate® history
Owner options
List your home for rent
$1,921/mo
Rent Zestimate®
Find your next renter with Zillow Rental Manager. Plus, with online applications, you can quickly screen prospective tenants – for free.
$1,921/mo
Rent Zestimate®
Refinance and save
$1,613/mo
Est. payment
Refinancing to a lower rate could help reduce your monthly payments and save thousands over the life of the loan.
$1,613/mo
Est. payment
Explore your selling options
Work with a Zillow partner agent
Leverage their expertise and Zillow's premium Showcase listings to get your home seen by more buyers.
Get startedList with your own agent
Get your home in front of millions of buyers by listing it on Zillow.
Learn how to do itSell it yourself
Take full control of how buyers see your home on Zillow by listing For Sale by Owner (FSBO).
List your homeWhat's special
Vaulted ceilingsOpen floor spaceDefinitive wood accents throughout
Zillow last checked:
Listing updated:
Listed by:
Peggy Marcum 503-502-7984,
RE/MAX Equity Group
Bought with:
Jeff Walker, 201212874
RE/MAX Equity Group
Source: RMLS (OR),MLS#: 248197862
Facts & features
Interior
Bedrooms & bathrooms
- Bedrooms: 2
- Bathrooms: 2
- Full bathrooms: 2
- Main level bathrooms: 2
Rooms
- Room types: Bedroom 2, Dining Room, Family Room, Kitchen, Living Room, Primary Bedroom
Primary bedroom
- Features: Bathtub With Shower, Double Closet, Suite
- Level: Main
Bedroom 2
- Features: French Doors, Closet, Vaulted Ceiling, Wallto Wall Carpet
- Level: Main
Dining room
- Features: Vaulted Ceiling, Wallto Wall Carpet
- Level: Main
Kitchen
- Features: Dishwasher, Eat Bar, Microwave, Free Standing Range, Free Standing Refrigerator
- Level: Main
Living room
- Features: Deck, Fireplace, Sliding Doors, Vaulted Ceiling, Wallto Wall Carpet
- Level: Main
Heating
- Heat Pump, Fireplace(s)
Cooling
- Heat Pump
Appliances
- Included: Dishwasher, Free-Standing Range, Microwave, Plumbed For Ice Maker, Washer/Dryer, Free-Standing Refrigerator
- Laundry: Laundry Room
Features
- Closet, Vaulted Ceiling(s), Eat Bar, Bathtub With Shower, Double Closet, Suite
- Flooring: Vinyl, Wall to Wall Carpet
- Doors: French Doors, Sliding Doors
- Number of fireplaces: 1
- Fireplace features: Gas
Interior area
- Total structure area: 1,009
- Total interior livable area: 1,009 sqft
Property
Parking
- Total spaces: 1
- Parking features: Off Street, Condo Garage (Other), Detached
- Garage spaces: 1
Features
- Levels: One
- Stories: 1
- Entry location: Upper Floor
- Patio & porch: Deck
Lot
- Features: Level, Trees
Details
- Parcel number: R170726
Construction
Type & style
- Home type: Condo
- Architectural style: Contemporary
- Property subtype: Residential, Condominium
Materials
- Brick
- Roof: Composition
Condition
- Resale
- New construction: No
- Year built: 1990
Utilities & green energy
- Gas: Gas
- Sewer: Public Sewer
- Water: Public
- Utilities for property: Cable Connected
Community & HOA
Community
- Senior community: Yes
- Subdivision: Summerplace 55+
HOA
- Has HOA: Yes
- Amenities included: All Landscaping, Athletic Court, Commons, Exterior Maintenance, Gym, Library, Maintenance Grounds, Management, Meeting Room, Party Room, Pool, Recreation Facilities, Sewer, Tennis Court, Trash, Water, Weight Room
- HOA fee: $450 monthly
- Second HOA fee: $500 annually
Location
- Region: Portland
Financial & listing details
- Price per square foot: $177/sqft
- Tax assessed value: $267,140
- Annual tax amount: $4,135
- Date on market: 5/15/2026
- Cumulative days on market: 4 days
- Listing terms: Cash,Conventional
- Road surface type: Paved
Price history
| Date | Event | Price |
|---|---|---|
| 6/15/2026 | Sold | $179,000-10.1%$177/sqft |
Source:  RMLS (OR) #248197862 Report a problem RMLS (OR) #248197862 Report a problem | ||
| 5/19/2026 | Pending sale | $199,000$197/sqft |
Source: RMLS (OR) #248197862 Report a problem | ||
| 5/15/2026 | Listed for sale | $199,000+45.8%$197/sqft |
Source: RMLS (OR) #248197862 Report a problem | ||
| 8/14/2014 | Sold | $136,500$135/sqft |
Source: RMLS (OR) #14456804 Report a problem | ||
Public tax history
| Year | Property taxes | Tax assessment |
|---|---|---|
| 2025 | $4,136 +5.3% | $176,820 +3% |
| 2024 | $3,926 +4.1% | $171,670 +3% |
| 2023 | $3,773 +1.5% | $166,670 +3% |
| 2022 | $3,716 +3.4% | $161,820 +3% |
| 2021 | $3,594 +8.6% | $157,110 +3% |
| 2020 | $3,310 +5.4% | $152,540 +3% |
| 2019 | $3,142 | $148,100 +3% |
| 2018 | $3,142 +4.7% | $143,790 +3% |
| 2017 | $3,002 +15.6% | $139,610 +3% |
| 2016 | $2,597 | $135,550 +3% |
| 2015 | $2,597 +16.2% | $131,610 +6.4% |
| 2014 | $2,236 +19.8% | $123,680 +13.1% |
| 2013 | $1,866 -18.3% | $109,370 -14.8% |
| 2012 | $2,284 +10.9% | $128,430 +5.3% |
| 2011 | $2,061 -6.3% | $122,010 -2.1% |
| 2010 | $2,198 -12.6% | $124,690 +3% |
| 2009 | $2,516 | $121,060 |
Find assessor info on the county website
Neighborhood: Wilkes
Nearby homes
- $289,4002 bd2 ba1.3k sqft14851 NE Sacramento St UNIT 122, Portland, OR 97230Off Market
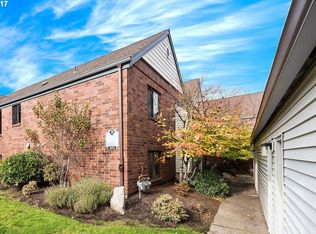
- $192,2001 bd1 ba766 sqft14851 NE Sacramento St UNIT 123, Portland, OR 97230Off Market

- $281,7002 bd2 ba1.3k sqft14851 NE Sacramento St UNIT 124, Portland, OR 97230Off Market
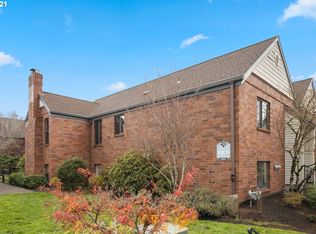
- $243,4002 bd2 ba1k sqft14851 NE Sacramento St UNIT 125, Portland, OR 97230Off Market
- $260,3002 bd2 ba1.1k sqft14851 NE Sacramento St UNIT 126, Portland, OR 97230Off Market
- $197,3001 bd1 ba766 sqft14851 NE Sacramento St UNIT 121, Portland, OR 97230Off Market
- $315,0002 bd2 ba1.1k sqft14851 NE Sacramento St UNIT 128, Portland, OR 97230Sold
- $250,2002 bd2 ba1k sqft14859 NE Sacramento St UNIT 130, Portland, OR 97230Off Market
Nearby schools
GreatSchools rating
- 5/10Margaret Scott Elementary SchoolGrades: K-5Distance: 0.2 mi
- 2/10Hauton B Lee Middle SchoolGrades: 6-8Distance: 1.2 mi
- 1/10Reynolds High SchoolGrades: 9-12Distance: 5.2 mi
Schools provided by the listing agent
- Elementary: Margaret Scott
- Middle: H.B. Lee
- High: Reynolds
Source: RMLS (OR). This data may not be complete. We recommend contacting the local school district to confirm school assignments for this home.
Get a cash offer in 3 minutes
Find out how much your home could sell for in as little as 3 minutes with a no-obligation cash offer.
Estimated market value
$179,000
Get a cash offer in 3 minutes
Find out how much your home could sell for in as little as 3 minutes with a no-obligation cash offer.
Estimated market value
$179,000
- Oregon
- Multnomah County
- Portland
- 97230
- Wilkes
- 14851 NE Sacramento St Unit 127
Nearby cities
Nearby neighborhoods
Nearby zip codes
Other Portland Topics
