Great 3-bedroom, 2 bath home on a quiet street near the golf course. Split bedroom and large open kitchen with lots of cabinets and counter space are just some of the features of this home. A Large, covered patio and nice landscaping are outside features. The 2-car garage has a door opener and deep sink, plus there is another storage shed for additional space. Another advantage is it already has a solar system by Sunrun with 18 panels producing 5.04 kw at peak. It is halfway through its 20-year lease and currently at $105/month.
The outside was newly painted last year.
Put this home on your ''must see'' list!
For sale
$269,000
14851 S RORY CALHOUN Drive, Arizona City, AZ 85123
3beds
1,420sqft
Single Family Residence
Built in 1997
8,111 Square Feet Lot
$-- Zestimate®
$189/sqft
$-- HOA
What's special
Large open kitchenSplit bedroomNice landscapingLarge covered patio
- 35 days
- 109
- 5
Zillow last checked:
Listing updated:
Listed by:
Thomas Snider 520-709-0424,
Snider Enterprises
Source: ARMLS,MLS#: 7073770
Facts & features
Interior
Bedrooms & bathrooms
- Bedrooms: 3
- Bathrooms: 2
- Full bathrooms: 2
Heating
- Heat Pump, Electric
Cooling
- Heat Pump, Central Air, Ceiling Fan(s)
Appliances
- Included: Refrigerator, Built-in Microwave, Dishwasher, Disposal, Electric Range, Built-In Electric Oven
- Laundry: Inside
Features
- Eat-in Kitchen, No Interior Steps, Full Bth Master Bdrm, Laminate Counters
- Flooring: Carpet, Laminate, Tile
- Windows: Double Pane Windows
- Has basement: No
- Has fireplace: No
Interior area
- Total structure area: 1,420
- Total interior livable area: 1,420 sqft
Property
Parking
- Total spaces: 4
- Parking features: Attached, Garage Door Opener, Attch'd Gar Cabinets
- Attached garage spaces: 2
- Uncovered spaces: 2
Features
- Stories: 1
- Patio & porch: Covered, Patio
- Exterior features: Storage
- Spa features: None
- Fencing: Back Yard,Block
Lot
- Size: 8,111 Square Feet
- Features: East/West Exposure, Sprinklers In Front, Desert Back, Desert Front, Gravel/Stone Front, Gravel/Stone Back, Auto Timer H2O Front, Irrigation Front
Details
- Additional structures: Shed(s)
- Parcel number: 40818783
Construction
Type & style
- Home type: SingleFamily
- Architectural style: Ranch
- Property subtype: Single Family Residence
Materials
- Stucco, Wood Frame, Painted
- Foundation: Slab
- Roof: Tile
Condition
- Year built: 1997
Details
- Builder name: GDC
Utilities & green energy
- Electric: 220 Volts in Kitchen
- Sewer: Public Sewer
- Water: Pvt Water Company
- Utilities for property: Phone Available
Green energy
- Energy efficient items: Solar Panels
Community & HOA
Community
- Features: Golf
- Subdivision: ARIZONA CITY UNIT SEVEN
HOA
- Has HOA: No
- Services included: No Fees
Location
- Region: Eloy
Financial & listing details
- Price per square foot: $189/sqft
- Tax assessed value: $187,168
- Annual tax amount: $353
- Date on market: 9/1/2026
- Cumulative days on market: 35 days
- Listing terms: VA Loan,Cash,FannieMae (HomePath),Conventional,FHA,USDA Loan
- Ownership: Fee Simple
- Electric utility on property: Yes
- Road surface type: Asphalt
Estimated market value
Not available
Estimated sales range
Not available
Not available
Price history
| Date | Event | Price |
|---|---|---|
| 9/1/2026 | Listed for sale | $269,000+211.7%$189/sqft |
Source:  ARMLS #7073770 Report a problem ARMLS #7073770 Report a problem | ||
| 3/31/1997 | Sold | $86,308+1736.3%$61/sqft |
Source: Public Record Report a problem | ||
| 4/3/1996 | Sold | $4,700$3/sqft |
Source: Public Record Report a problem | ||
Public tax history
| Year | Property taxes | Tax assessment |
|---|---|---|
| 2026 | $353 +2% | $18,716 +1.4% |
| 2025 | $347 +5.3% | $18,452 -13.8% |
| 2024 | $329 +3.7% | $21,414 +29.6% |
| 2023 | $317 -0.2% | $16,521 -7.2% |
| 2022 | $318 +10% | $17,798 +15.7% |
| 2021 | $289 +11.4% | $15,388 +5.3% |
| 2020 | $260 +9.7% | $14,619 +66.3% |
| 2019 | $236 +6.3% | $8,791 +16% |
| 2018 | $222 -0.1% | $7,578 +7% |
| 2017 | $223 | $7,085 |
| 2016 | -- | -- |
| 2014 | -- | $4,517 |
| 2013 | -- | -- |
| 2012 | -- | -- |
| 2011 | -- | $4,826 -37.9% |
| 2010 | -- | $7,774 |
| 2009 | -- | -- |
| 2008 | -- | -- |
| 2007 | -- | -- |
| 2006 | -- | -- |
| 2005 | -- | -- |
| 2004 | -- | -- |
| 2003 | -- | -- |
| 2002 | -- | -- |
| 2001 | -- | -- |
Find assessor info on the county website
Monthly payment
Est. payment
Payment breakdown
Explore the cost of this home by adjusting the details. Changes won't be saved.Climate risks
Neighborhood: 85123
Nearby schools
Schools provided by the listing agent
- Elementary: Toltec Elementary School
- Middle: Toltec Elementary School
- High: Casa Grande Union High School
- District: Toltec School District
Source: ARMLS. This data may not be complete. We recommend contacting the local school district to confirm school assignments for this home.
- $255,900-- bd-- ba1.4k sqft14829 S Rory Calhoun Dr, Arizona City, AZ 85123Off Market
- $255,000-- bd-- ba1.4k sqft14873 S Rory Calhoun Dr, Arizona City, AZ 85123Off Market
- $305,0003 bd2 ba1.6k sqft14844 S Brook Hollow Rd, Arizona City, AZ 85123Off Market


- $26,4887,840 sqft14866 S Brook Hollow Rd, Arizona City, AZ 85123Off Market
Similar homes
- $269,0003 bd2 ba1.4k sqft14719 S COUNTRY CLUB Way, Arizona City, AZ 85123For Sale
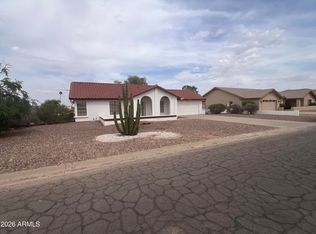 MLS ID #7074925, Thomas Snider, Snider Enterprises. ARMLS
 - $285,9003 bd2 ba1.5k sqft15115 S INDIAN BEND Lane, Arizona City, AZ 85123For Sale
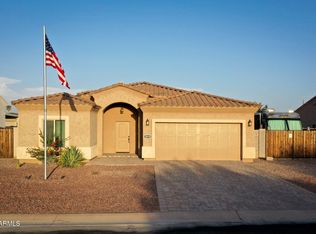 MLS ID #7072533, Catherine Torres, Ivory Towers Realty. ARMLS
 - $220,0004 bd2 ba1.3k sqft9066 W TORREON Drive, Arizona City, AZ 85123For Sale
 MLS ID #7088944, Elda Farinas, eXp Realty. ARMLS
 - $269,9904 bd2 ba1.1k sqft9924 W CONCORDIA Drive, Arizona City, AZ 85123For Sale
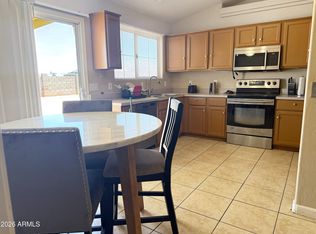 MLS ID #7071441, Alvaro Gonzalez, Real Broker. ARMLS
 - $244,0002 bd2 ba1.3k sqft110 S Azteca Dr, Eloy, AZ 85131For Sale
 MLS ID #22624177, Kim Peterman, Realty ONE Group. MLS of Southern Arizona
