Welcome to this beautifully updated 4-bedroom, 3.5-bath home with an office and one of the largest bonus rooms in Waterchase, a highly sought-after master-planned community in northwest Tampa. Nestled on a serene conservation lot, this home blends luxury, functionality, and style with extensive high-end upgrades throughout. Interior highlights include a spacious bonus room renovated with luxury vinyl plank flooring, custom wet bar featuring concrete countertops, two wine refrigerators, upgraded plumbing, and stylish new lighting. Enjoy the fabulous gourmet kitchen renovation boasting quartz countertops, sleek tile backsplash, custom upper cabinetry, a modern range and hood, new dishwasher, refrigerator, and designer lighting fixtures. Guest bathrooms have been tastefully updated with new vanities, frameless shower doors, stylish mirrors, and lighting. A freshly painted interior with updated trim, baseboards, and ceilings provides a cohesive, modern look. You will also enjoy an amazing outdoor oasis featuring a beautifully resurfaced pool with new tile, Shellock pavers, a new heater, pump, and upgraded saltwater system. Embrace the Florida lifestyle with the outdoor kitchen built to impress with honed granite countertops, tile backsplash, built-in grill, under-counter fridge, wood plank ceiling, storage, and a new outdoor fan—perfect for entertaining year-round. Enhanced landscaping and new gutters complete the outdoor transformation. Waterchase offers 24-hour guard-gated security and unmatched amenities including a spectacular clubhouse, state-of-the-art fitness center, resort-style pool with waterslide, tennis and pickleball courts, basketball court, playground, and a large recreational field hosting frequent community events. Ideally located within minutes from A-rated schools, shopping, and dining, this home is a rare find in a premier location. ________________________________________
Sold for $1,175,000
$1,175,000
14851 TUDOR CHASE DRIVE, TAMPA, FL 33626
4beds
4,014sqft
Single Family Residence
Built in 2006
9,877 Square Feet Lot
$1,147,400 Zestimate®
$293/sqft
$5,701 Estimated rent
Home value
$1,147,400
$1.06M - $1.25M
$5,701/mo
Zestimate® history
Owner options
List your home for rent
$5,701/mo
Rent Zestimate®
Find your next renter with Zillow Rental Manager. Plus, with online applications, you can quickly screen prospective tenants – for free.
$5,701/mo
Rent Zestimate®
Refinance and save
$8,217/mo
Est. payment
Refinancing to a lower rate could help reduce your monthly payments and save thousands over the life of the loan.
$8,217/mo
Est. payment
Explore your selling options
Work with a Zillow partner agent
Leverage their expertise and Zillow's premium Showcase listings to get your home seen by more buyers.
Get startedList with your own agent
Get your home in front of millions of buyers by listing it on Zillow.
Learn how to do itSell it yourself
Take full control of how buyers see your home on Zillow by listing For Sale by Owner (FSBO).
List your homeWhat's special
Resurfaced poolOutdoor kitchenQuartz countertopsBuilt-in grillSerene conservation lotModern range and hoodCustom wet bar
Zillow last checked:
Listing updated:
Listed by:
Wendy Ross 813-493-9241,
FLORIDA EXECUTIVE REALTY 813-324-2440,
Melissa Motta 813-476-5000,
FLORIDA EXECUTIVE REALTY
Bought with:
Mariel Calderon, 3414661
FUTURE HOME REALTY INC
Source: Stellar MLS,MLS#: TB8382927 Originating MLS: Suncoast Tampa
Originating MLS: Suncoast Tampa
Facts & features
Interior
Bedrooms & bathrooms
- Bedrooms: 4
- Bathrooms: 4
- Full bathrooms: 3
- 1/2 bathrooms: 1
Rooms
- Room types: Bonus Room, Den/Library/Office, Family Room, Dining Room, Living Room
Primary bedroom
- Features: Walk-In Closet(s)
- Level: First
- Area: 408 Square Feet
- Dimensions: 17x24
Bedroom 2
- Features: Built-in Closet
- Level: First
- Area: 144 Square Feet
- Dimensions: 12x12
Bedroom 3
- Features: Built-in Closet
- Level: First
- Area: 144 Square Feet
- Dimensions: 12x12
Bedroom 4
- Features: Built-in Closet
- Level: First
- Area: 143 Square Feet
- Dimensions: 13x11
Bonus room
- Features: Walk-In Closet(s)
- Level: Second
- Area: 768 Square Feet
- Dimensions: 24x32
Dining room
- Level: First
- Area: 144 Square Feet
- Dimensions: 12x12
Kitchen
- Level: First
- Area: 169 Square Feet
- Dimensions: 13x13
Living room
- Level: First
- Area: 156 Square Feet
- Dimensions: 13x12
Office
- Level: First
- Area: 132 Square Feet
- Dimensions: 12x11
Heating
- Electric, Natural Gas
Cooling
- Central Air
Appliances
- Included: Bar Fridge, Dishwasher, Disposal, Gas Water Heater, Microwave, Range, Refrigerator, Wine Refrigerator
- Laundry: Inside, Laundry Room
Features
- Ceiling Fan(s), Crown Molding, Eating Space In Kitchen, High Ceilings, Kitchen/Family Room Combo, Primary Bedroom Main Floor, Solid Wood Cabinets, Split Bedroom, Thermostat, Walk-In Closet(s)
- Flooring: Carpet, Ceramic Tile, Engineered Hardwood
- Doors: Outdoor Kitchen, Sliding Doors
- Windows: Window Treatments
- Has fireplace: No
Interior area
- Total structure area: 5,069
- Total interior livable area: 4,014 sqft
Property
Parking
- Total spaces: 3
- Parking features: Driveway, Garage Door Opener, Split Garage
- Attached garage spaces: 3
- Has uncovered spaces: Yes
Features
- Levels: Two
- Stories: 2
- Patio & porch: Front Porch, Patio, Screened
- Exterior features: Irrigation System, Outdoor Kitchen, Private Mailbox, Rain Gutters, Sidewalk
- Has private pool: Yes
- Pool features: Heated, In Ground, Salt Water, Screen Enclosure
- Has view: Yes
- View description: Pool, Trees/Woods
Lot
- Size: 9,877 Square Feet
- Dimensions: 74.26 x 133
- Features: Conservation Area, City Lot, Landscaped, Sidewalk
- Residential vegetation: Mature Landscaping, Trees/Landscaped, Wooded
Details
- Parcel number: U05281773I00000000554.0
- Zoning: PD
- Special conditions: None
Construction
Type & style
- Home type: SingleFamily
- Architectural style: Traditional
- Property subtype: Single Family Residence
Materials
- Block, Stucco
- Foundation: Slab
- Roof: Shingle
Condition
- New construction: No
- Year built: 2006
Utilities & green energy
- Sewer: Public Sewer
- Water: Public
- Utilities for property: Public
Community & HOA
Community
- Features: Association Recreation - Owned, Clubhouse, Deed Restrictions, Fitness Center, Gated Community - Guard, Irrigation-Reclaimed Water, Playground, Pool, Sidewalks, Tennis Court(s)
- Security: Gated Community, Smoke Detector(s)
- Pet fee: $0 monthly
- Subdivision: WATERCHASE PH 6
HOA
- Has HOA: Yes
- Amenities included: Basketball Court, Clubhouse, Fitness Center, Gated, Maintenance, Pickleball Court(s), Playground, Pool, Tennis Court(s), Vehicle Restrictions
- Services included: 24-Hour Guard, Common Area Taxes, Community Pool, Maintenance Structure, Maintenance Grounds, Manager, Pool Maintenance, Recreational Facilities
- HOA fee: $190 monthly
- HOA name: David Grant
- HOA phone: 813-926-3979
Location
- Region: Tampa
Financial & listing details
- Price per square foot: $293/sqft
- Tax assessed value: $842,942
- Annual tax amount: $11,742
- Date on market: 5/15/2025
- Cumulative days on market: 23 days
- Listing terms: Cash,Conventional,FHA,VA Loan
- Ownership: Fee Simple
- Total actual rent: 0
- Road surface type: Paved
Price history
| Date | Event | Price |
|---|---|---|
| 7/8/2025 | Sold | $1,175,000-2%$293/sqft |
Source:  Stellar MLS #TB8382927 Report a problem Stellar MLS #TB8382927 Report a problem | ||
| 6/7/2025 | Pending sale | $1,199,000$299/sqft |
Source: Stellar MLS #TB8382927 Report a problem | ||
| 6/4/2025 | Price change | $1,199,000-2.1%$299/sqft |
Source: Stellar MLS #TB8382927 Report a problem | ||
| 5/15/2025 | Listed for sale | $1,225,000+58.1%$305/sqft |
Source: Stellar MLS #TB8382927 Report a problem | ||
| 11/10/2020 | Sold | $775,000+1.3%$193/sqft |
Source: Public Record Report a problem | ||
| 9/12/2020 | Pending sale | $765,000$191/sqft |
Source: FLORIDA EXECUTIVE REALTY #T3264282 Report a problem | ||
| 9/11/2020 | Listed for sale | $765,000+15.9%$191/sqft |
Source: FLORIDA EXECUTIVE REALTY #T3264282 Report a problem | ||
| 10/31/2006 | Sold | $659,800$164/sqft |
Source: Public Record Report a problem | ||
Public tax history
| Year | Property taxes | Tax assessment |
|---|---|---|
| 2025 | $12,630 +7.6% | $625,023 +6% |
| 2024 | $11,742 +2.7% | $589,712 +3% |
| 2023 | $11,433 +0.3% | $572,536 +3% |
| 2022 | $11,404 +0.9% | $555,860 +3% |
| 2021 | $11,297 +16.6% | $539,670 +19.6% |
| 2020 | $9,690 +1.7% | $451,222 +2.3% |
| 2019 | $9,527 | $441,077 +1.9% |
| 2018 | $9,527 +0.7% | $432,853 -15% |
| 2017 | $9,463 -0.1% | $509,253 +22.6% |
| 2016 | $9,470 +0.4% | $415,230 +0.7% |
| 2015 | $9,428 -0.6% | $412,344 +0.8% |
| 2014 | $9,484 | $409,071 +1.5% |
| 2013 | $9,484 +0.2% | $403,026 +1.7% |
| 2012 | $9,468 +0.1% | $396,289 +0.3% |
| 2011 | $9,463 -2.2% | $395,255 -3.2% |
| 2010 | $9,671 -4.4% | $408,346 -4.6% |
| 2009 | $10,111 -11.7% | $428,199 -12.9% |
| 2008 | $11,454 -10.2% | $491,664 -4.4% |
| 2007 | $12,758 +176.4% | $514,136 +379.4% |
| 2006 | $4,615 +68.9% | $107,254 +0.1% |
| 2005 | $2,732 | $107,157 +693.8% |
| 2004 | -- | $13,500 |
Find assessor info on the county website
Neighborhood: 33626
Nearby homes
- $1,189,0004 bd5 ba3.9k sqft14849 Tudor Chase Dr, Tampa, FL 33626Sold
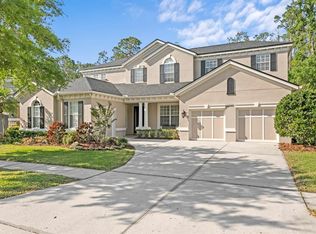
- $1,008,5004 bd3 ba3k sqft14853 Tudor Chase Dr, Tampa, FL 33626Off Market

- $925,0005 bd4 ba3.3k sqft14855 Tudor Chase Dr, Tampa, FL 33626Sold

- $1,100,0004 bd3 ba2.8k sqft14852 Tudor Chase Dr, Tampa, FL 33626Sold
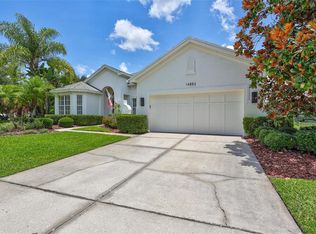
- $1,138,8004 bd3 ba4.3k sqft14847 Tudor Chase Dr, Tampa, FL 33626Off Market
- $1,125,7005 bd4 ba3.8k sqft14848 Tudor Chase Dr, Tampa, FL 33626Off Market
- $910,7004 bd3 ba2.7k sqft14857 Tudor Chase Dr, Tampa, FL 33626Off Market
- $1,002,1004 bd3 ba3.8k sqft14856 Tudor Chase Dr, Tampa, FL 33626Off Market
Nearby schools
GreatSchools rating
- 10/10Bryant Elementary SchoolGrades: PK-5Distance: 0.7 mi
- 9/10Farnell Middle SchoolGrades: 6-8Distance: 0.8 mi
- 8/10Sickles High SchoolGrades: 9-12Distance: 2.8 mi
Schools provided by the listing agent
- Elementary: Bryant-HB
- Middle: Farnell-HB
- High: Sickles-HB
Source: Stellar MLS. This data may not be complete. We recommend contacting the local school district to confirm school assignments for this home.
Get a cash offer in 3 minutes
Find out how much your home could sell for in as little as 3 minutes with a no-obligation cash offer.
Estimated market value
$1,147,400
Get a cash offer in 3 minutes
Find out how much your home could sell for in as little as 3 minutes with a no-obligation cash offer.
Estimated market value
$1,147,400
- Florida
- Hillsborough County
- Odessa
- 33626
- 14851 TUDOR CHASE DRIVE
Nearby cities
Nearby zip codes
Other Odessa Topics
