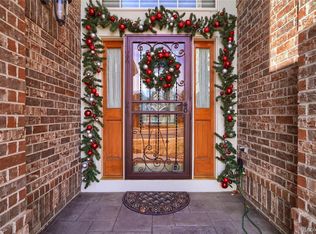
If you desire a move-in ready home on a quiet cul-de-sac within the Cherry Creek State Park with access to a wide variety of water and land activities, highly rated public and private schools, Denver Tech Center (DTC), downtown Denver, concert venues, & DIA and Centennial airports, then this is the home for you. Ideally positioned near Parker & Orchard roads with easy access to I-225 & E-470, this home boasts remarkable curb appeal on a generously sized lot, inviting you to experience warmth & luxury from the moment you arrive. As you enter, the welcoming entrance leads to a bright main floor featuring a spacious office with a picturesque view, a beautiful formal living room, & an elegant dining room. The eat-in kitchen is equipped with a large island, stainless steel appliances, a double oven, a gas cooktop, & a dishwasher. Adjacent to the kitchen, the expansive family room offers a cozy retreat with a stone wall, wood mantle, gas fireplace, & vaulted ceiling. Upstairs, the luxurious primary suite is a sanctuary of light & comfort, complete with a private balcony. The primary ensuite includes a soaking tub, dual sinks, a large walk-in shower, & an expansive walk-in closet. A charming sitting area at the top of the stairs provides additional relaxation space. Two generously sized bedrooms share a well-appointed hall bath, & the third bedroom features a large window & ensuite full bath. The newly finished custom basement adds further luxury & versatility to this impressive home, featuring two additional bedrooms, a ¾ bath with a large walk-in shower & dual sinks, a great room with stacked stone, barn wood built-ins, solid walnut hearth, & an electric fireplace for entertaining, & expansive storage area. An well-sized three-car garage opens into a spacious mud/laundry room featuring a built-in bench with cubbies & a utility sink. The large, well-landscaped backyard is fully fenced & includes a large deck, perfect for outdoor entertaining & relaxation.
Sold for $1,130,000
$1,130,000
14852 E Maplewood Place, Centennial, CO 80016
6beds
5,220sqft
Single Family Residence
Built in 2000
10,542 Square Feet Lot
$1,094,600 Zestimate®
$216/sqft
$5,409 Estimated rent
Home value
$1,094,600
$1.04M - $1.15M
$5,409/mo
Zestimate® history
Owner options
List your home for rent
$5,409/mo
Rent Zestimate®
Find your next renter with Zillow Rental Manager. Plus, with online applications, you can quickly screen prospective tenants – for free.
$5,409/mo
Rent Zestimate®
Refinance and save
$8,137/mo
Est. payment
Refinancing to a lower rate could help reduce your monthly payments and save thousands over the life of the loan.
$8,137/mo
Est. payment
Explore your selling options
Work with a Zillow partner agent
Leverage their expertise and Zillow's premium Showcase listings to get your home seen by more buyers.
Get startedList with your own agent
Get your home in front of millions of buyers by listing it on Zillow.
Learn how to do itSell it yourself
Take full control of how buyers see your home on Zillow by listing For Sale by Owner (FSBO).
List your homeWhat's special
Zillow last checked:
Listing updated:
Listed by:
Michael Smith 303-910-9039 msmith@livsothebysrealty.com,
LIV Sotheby's International Realty
Bought with:
Matthew Leigh, 100030025
Keller Williams Premier Realty, LLC
Source: REcolorado as distributed by MLS GRID,MLS#: 2964408
Facts & features
Interior
Bedrooms & bathrooms
- Bedrooms: 6
- Bathrooms: 5
- Full bathrooms: 3
- 3/4 bathrooms: 1
- 1/2 bathrooms: 1
- Main level bathrooms: 1
Primary bedroom
- Description: Luxurious Sanctuary With Private Balcony
- Level: Upper
- Area: 380 Square Feet
- Dimensions: 19 x 20
Bedroom
- Description: Features Large Window
- Level: Upper
- Area: 140 Square Feet
- Dimensions: 14 x 10
Bedroom
- Description: Generously Sized
- Level: Upper
- Area: 132 Square Feet
- Dimensions: 11 x 12
Bedroom
- Description: Bright With Built In Desk
- Level: Upper
- Area: 169 Square Feet
- Dimensions: 13 x 13
Bedroom
- Description: Beautiful Guest Room
- Level: Basement
- Area: 180 Square Feet
- Dimensions: 15 x 12
Bedroom
- Description: Currently Used As Yoga And Workout Room
- Level: Basement
- Area: 198 Square Feet
- Dimensions: 18 x 11
Primary bathroom
- Description: Soaking Tub, Dual Sinks, Walk-In Shower, And Expansive Walk-In Closet
- Level: Upper
- Area: 165 Square Feet
- Dimensions: 11 x 15
Bathroom
- Description: Practical And Sytlish
- Level: Main
- Area: 42 Square Feet
- Dimensions: 6 x 7
Bathroom
- Description: Ensuite Guest Bath
- Level: Upper
- Area: 40 Square Feet
- Dimensions: 5 x 8
Bathroom
- Description: Well Appointed Hall Bath
- Level: Upper
- Area: 60 Square Feet
- Dimensions: 5 x 12
Bathroom
- Description: ¾ Bath With Large Walk-In Shower And Dual Sinks
- Level: Basement
- Area: 78 Square Feet
- Dimensions: 13 x 6
Dining room
- Description: Elegant Area Perfect For Formal Dining
- Level: Main
- Area: 168 Square Feet
- Dimensions: 14 x 12
Family room
- Description: Cozy Retreat With Stone Wall, Wood Mantle, Gas Fireplace, And Vaulted Ceiling
- Level: Main
- Area: 380 Square Feet
- Dimensions: 19 x 20
Great room
- Description: Ideal For Entertaining, With Stacked Stone, Barn Wood Built-Ins, Solid Walnut Hearth, And Electric Fireplace
- Level: Basement
- Area: 640 Square Feet
- Dimensions: 16 x 40
Kitchen
- Description: Chef's Delight With Large Island, Stainless Steel Appliances, Double Oven, Gas Cooktop, And Dishwasher
- Level: Main
- Area: 336 Square Feet
- Dimensions: 16 x 21
Laundry
- Description: Spacious With Built-In Bench, Cubbies, Utility Sink, And Stylish Barn Door
- Level: Main
- Area: 56 Square Feet
- Dimensions: 8 x 7
Living room
- Description: Beautiful Formal Space For Elegant Gatherings
- Level: Main
- Area: 400 Square Feet
- Dimensions: 16 x 25
Office
- Description: Bright And Spacious With Picturesque Views
- Level: Main
- Area: 132 Square Feet
- Dimensions: 12 x 11
Utility room
- Description: Expansive And Versatile For All Needs.
- Level: Basement
- Area: 480 Square Feet
- Dimensions: 32 x 15
Heating
- Forced Air
Cooling
- Central Air
Appliances
- Included: Bar Fridge, Cooktop, Dishwasher, Disposal, Double Oven, Microwave, Refrigerator
Features
- Ceiling Fan(s), Eat-in Kitchen, Entrance Foyer, Five Piece Bath, Granite Counters, High Ceilings, Kitchen Island, Open Floorplan, Primary Suite, Vaulted Ceiling(s), Walk-In Closet(s)
- Flooring: Carpet, Tile, Wood
- Basement: Finished,Full
- Number of fireplaces: 2
- Fireplace features: Basement, Electric, Family Room, Gas
Interior area
- Total structure area: 5,220
- Total interior livable area: 5,220 sqft
- Finished area above ground: 3,075
- Finished area below ground: 1,225
Property
Parking
- Total spaces: 3
- Parking features: Garage - Attached
- Attached garage spaces: 3
Features
- Levels: Two
- Stories: 2
- Patio & porch: Deck
- Exterior features: Balcony, Private Yard
- Fencing: Full
Lot
- Size: 10,542 Square Feet
- Features: Level
Details
- Parcel number: 033779282
- Special conditions: Standard
Construction
Type & style
- Home type: SingleFamily
- Architectural style: Contemporary
- Property subtype: Single Family Residence
Materials
- Brick, Frame, Vinyl Siding
- Foundation: Slab
- Roof: Composition
Condition
- Updated/Remodeled
- Year built: 2000
Utilities & green energy
- Sewer: Public Sewer
- Water: Public
Community & HOA
Community
- Subdivision: Prairie Creek
HOA
- Has HOA: Yes
- HOA fee: $1,238 annually
- HOA name: Advanced Hoa
- HOA phone: 303-482-2213
Location
- Region: Centennial
Financial & listing details
- Price per square foot: $216/sqft
- Tax assessed value: $887,200
- Annual tax amount: $3,952
- Date on market: 5/24/2024
- Listing terms: Cash,Conventional,Other
- Exclusions: Sellers Personal Items, Refrigerator In Garage, Gun Safe, Washer And Dryer
- Ownership: Individual
- Road surface type: Paved
Price history
| Date | Event | Price |
|---|---|---|
| 10/17/2024 | Sold | $1,130,000-1.7%$216/sqft |
Source:  REcolorado as distributed by MLS GRID #2964408 Report a problem REcolorado as distributed by MLS GRID #2964408 Report a problem | ||
| 9/24/2024 | Pending sale | $1,149,900$220/sqft |
Source: REcolorado as distributed by MLS GRID #2964408 Report a problem | ||
| 9/13/2024 | Price change | $1,149,900-3.8%$220/sqft |
Source: REcolorado as distributed by MLS GRID #2964408 Report a problem | ||
| 7/8/2024 | Price change | $1,195,000-4.4%$229/sqft |
Source: REcolorado as distributed by MLS GRID #2964408 Report a problem | ||
| 6/15/2024 | Price change | $1,249,900-3.9%$239/sqft |
Source: REcolorado as distributed by MLS GRID #2964408 Report a problem | ||
| 6/5/2024 | Price change | $1,300,000-3.7%$249/sqft |
Source: REcolorado as distributed by MLS GRID #2964408 Report a problem | ||
| 5/24/2024 | Listed for sale | $1,350,000+189.1%$259/sqft |
Source: REcolorado as distributed by MLS GRID #2964408 Report a problem | ||
| 2/28/2013 | Sold | $467,000+0.4%$89/sqft |
Source: Public Record Report a problem | ||
| 1/16/2013 | Pending sale | $465,000$89/sqft |
Source: MB-Kirk & Company #1144961 Report a problem | ||
| 1/3/2013 | Price change | $465,000-1.1%$89/sqft |
Source: MB-Kirk & Company #1144961 Report a problem | ||
| 11/24/2012 | Listed for sale | $470,000+6.8%$90/sqft |
Source: MB-Kirk & Company #1144961 Report a problem | ||
| 8/8/2001 | Sold | $440,000$84/sqft |
Source: Public Record Report a problem | ||
Public tax history
| Year | Property taxes | Tax assessment |
|---|---|---|
| 2025 | $5,946 +13.8% | $55,450 -10.8% |
| 2024 | $5,227 +32.3% | $62,183 -6.5% |
| 2023 | $3,952 +6.9% | $66,507 +50.3% |
| 2022 | $3,696 | $44,237 +4.8% |
| 2021 | -- | $42,214 -13% |
| 2020 | $4,268 +14.2% | $48,499 |
| 2019 | $3,738 | $48,499 +16.5% |
| 2018 | $3,738 +1.3% | $41,645 |
| 2017 | $3,689 | $41,645 +3.6% |
| 2016 | -- | $40,182 |
| 2015 | -- | $40,182 +16.9% |
| 2014 | $3,612 +2.8% | $34,387 -4.3% |
| 2013 | $3,513 | $35,920 |
| 2012 | -- | $35,920 |
| 2011 | $3,292 +2.4% | $35,920 +4.3% |
| 2010 | $3,214 -2.9% | $34,430 |
| 2009 | $3,311 | $34,430 -2% |
| 2008 | -- | $35,135 |
| 2007 | -- | $35,135 +3.5% |
| 2006 | -- | $33,949 |
| 2005 | -- | $33,949 -3.9% |
| 2002 | $3,118 +367.9% | $35,330 +461.7% |
| 2001 | $666 | $6,290 |
Find assessor info on the county website
Neighborhood: 80016
Nearby homes
- $1,094,5415 bd5 ba4.2k sqft14882 E Maplewood Pl, Centennial, CO 80016Sold

- $897,2004 bd4 ba5.3k sqft14849 E Maplewood Dr, Centennial, CO 80016Off Market
- $927,3004 bd4 ba2.9k sqft14859 E Maplewood Dr, Centennial, CO 80016Off Market
- $904,2004 bd3 ba3.4k sqft6064 S Eagle St, Centennial, CO 80016Off Market
- $905,7004 bd4 ba3k sqft6074 S Eagle St, Centennial, CO 80016Off Market
- $1,016,6005 bd5 ba4.6k sqft14829 E Maplewood Dr, Centennial, CO 80016Off Market
- $1,202,6007 bd5 ba5.7k sqft14881 E Maplewood Pl, Centennial, CO 80016Off Market
- $1,037,1005 bd6 ba5k sqft14879 E Maplewood Dr, Centennial, CO 80016Off Market
Nearby schools
GreatSchools rating
- 8/10Fox Hollow Elementary SchoolGrades: PK-5Distance: 1.8 mi
- 6/10Liberty Middle SchoolGrades: 6-8Distance: 4.7 mi
- 9/10Grandview High SchoolGrades: 9-12Distance: 3.8 mi
Schools provided by the listing agent
- Elementary: Fox Hollow
- Middle: Liberty
- High: Grandview
- District: Cherry Creek 5
Source: REcolorado as distributed by MLS GRID. This data may not be complete. We recommend contacting the local school district to confirm school assignments for this home.
Get a cash offer in 3 minutes
Find out how much your home could sell for in as little as 3 minutes with a no-obligation cash offer.
Estimated market value
$1,094,600
Get a cash offer in 3 minutes
Find out how much your home could sell for in as little as 3 minutes with a no-obligation cash offer.
Estimated market value
$1,094,600
- Colorado
- Arapahoe County
- Centennial
- 80016
- 14852 E Maplewood Place
Nearby cities
Nearby zip codes
Other Centennial Topics
