Beautifully maintained, single-owner 4-bedroom, 2-bath home in Sendera Ranch, located within the highly sought-after Northwest ISD. Thoughtfully designed with today's lifestyle in mind, this home offers the perfect blend of style, flexibility, and convenience.
Wood-look flooring flows throughout the home, bright, open-concept layout, creating an inviting space for everyday living and entertaining. The heart of the home is the stunning kitchen featuring white cabinetry, quartz countertops, eye-catching black hardware, a classic white subway tile backsplash, a large center island with bar seating, and abundant cabinet storage—making it as functional as it is beautiful.
One of the home's standout features is the spacious flex room, giving you the freedom to create the space that fits your lifestyle. Whether you need a home office, formal dining room, game room, media room, home gym, playroom, craft room, or hobby space, the possibilities are endless.
The private primary suite offers a relaxing retreat with dual vanities, an oversized walk-in shower, and generous space to unwind after a long day.
Outside, enjoy both covered front and back patios, perfect for morning coffee, evening gatherings, or simply relaxing while overlooking the spacious corner lot.
Living in Sendera Ranch means more —it's enjoying an active lifestyle with exceptional neighborhood amenities including multiple resort-style pools, parks, playgrounds, sports courts, catch-and-release fishing ponds, scenic walking trails, and a community amenity center that hosts events and activities throughout the year. The neighborhood elementary school is within walking distance, while the middle school is just a short drive away within the master-planned community, making daily routines convenient.
Located near Alliance Town Center, Tanger Outlets Fort Worth, Buc-ee's, Texas Motor Speedway, BigShots Golf, Champions Circle Golf, and numerous dining and entertainment options. Northwest ISD
Sold
Price Unknown
14852 Holster Trl, Haslet, TX 76052
4beds
1,993sqft
Single Family Residence
Built in 2022
6,011 Square Feet Lot
$327,600 Zestimate®
$--/sqft
$2,731 Estimated rent
Home value
$327,600
$311,000 - $344,000
$2,731/mo
Zestimate® history
Owner options
List your home for rent
$2,731/mo
Rent Zestimate®
Find your next renter with Zillow Rental Manager. Plus, with online applications, you can quickly screen prospective tenants – for free.
$2,731/mo
Rent Zestimate®
Refinance and save
$584/mo
Est. payment
Refinancing to a lower rate could help reduce your monthly payments and save thousands over the life of the loan.
$584/mo
Est. payment
Explore your selling options
Work with a Zillow partner agent
Leverage their expertise and Zillow's premium Showcase listings to get your home seen by more buyers.
Get startedList with your own agent
Get your home in front of millions of buyers by listing it on Zillow.
Learn how to do itSell it yourself
Take full control of how buyers see your home on Zillow by listing For Sale by Owner (FSBO).
List your homeWhat's special
Spacious corner lotQuartz countertopsGenerous space to unwindOversized walk-in showerSpacious flex roomStunning kitchenDual vanities
Zillow last checked:
Listing updated:
Listed by:
Kallie Spencer 0603353 682-788-9060,
Ritchey Realty 682-788-9060
Bought with:
YEMI JEGEDE, 0850693
Keller Williams Realty
Source: NTREIS,MLS#: 21340466
Facts & features
Interior
Bedrooms & bathrooms
- Bedrooms: 4
- Bathrooms: 2
- Full bathrooms: 2
Primary bedroom
- Features: Dual Sinks, Linen Closet, Walk-In Closet(s)
- Level: First
- Dimensions: 0 x 0
Kitchen
- Features: Built-in Features, Kitchen Island, Pantry, Stone Counters, Walk-In Pantry
- Level: First
- Dimensions: 0 x 0
Living room
- Level: First
- Dimensions: 0 x 0
Heating
- Central, Natural Gas
Cooling
- Central Air, Ceiling Fan(s)
Appliances
- Included: Some Gas Appliances, Dishwasher, Gas Cooktop, Disposal, Gas Oven, Gas Range, Gas Water Heater, Ice Maker, Microwave, Plumbed For Gas, Refrigerator, Vented Exhaust Fan, Water Purifier
- Laundry: Washer Hookup, Electric Dryer Hookup
Features
- Double Vanity, High Speed Internet, Kitchen Island, Pantry, Smart Home, Walk-In Closet(s), Wired for Sound
- Flooring: Luxury Vinyl Plank
- Has basement: No
- Has fireplace: No
Interior area
- Total interior livable area: 1,993 sqft
Property
Parking
- Total spaces: 2
- Parking features: Concrete, Covered, Direct Access, Door-Single, Driveway, Garage Faces Front, Garage, Garage Door Opener
- Attached garage spaces: 2
Features
- Levels: One
- Stories: 1
- Patio & porch: Covered
- Exterior features: Private Yard, Rain Gutters
- Pool features: None, Community
- Fencing: Fenced,Gate,Wood
Lot
- Size: 6,011 Square Feet
Details
- Parcel number: R964740
Construction
Type & style
- Home type: SingleFamily
- Architectural style: Traditional,Detached
- Property subtype: Single Family Residence
- Attached to another structure: Yes
Materials
- Brick
- Foundation: Slab
- Roof: Shingle
Condition
- Resale
- Year built: 2022
Utilities & green energy
- Sewer: Public Sewer
- Water: Public
- Utilities for property: Natural Gas Available, Sewer Available, Separate Meters, Water Available
Green energy
- Energy efficient items: HVAC, Insulation, Thermostat
Community & HOA
Community
- Features: Curbs, Playground, Pool, Sidewalks
- Security: Security System, Carbon Monoxide Detector(s), Fire Alarm, Smoke Detector(s)
- Subdivision: Sendera Ranch East Ph-21
HOA
- Has HOA: Yes
- Services included: All Facilities, Association Management, Maintenance Grounds, Maintenance Structure
- HOA fee: $584 annually
- HOA name: Sbb Mgmt
- HOA phone: 817-439-2155
Location
- Region: Haslet
Financial & listing details
- Tax assessed value: $352,099
- Annual tax amount: $6,831
- Date on market: 7/30/2026
- Cumulative days on market: 10 days
- Listing terms: Assumable,Cash,Conventional,FHA,VA Loan
- Exclusions: Curtain rods and mounts, ring doorbell
Price history
| Date | Event | Price |
|---|---|---|
| 9/9/2026 | Sold | -- |
Source: NTREIS #21340466 Report a problem | ||
| 8/17/2026 | Pending sale | $330,000$166/sqft |
Source: NTREIS #21340466 Report a problem | ||
| 8/10/2026 | Contingent | $330,000$166/sqft |
Source: NTREIS #21340466 Report a problem | ||
| 7/30/2026 | Listed for sale | $330,000-11.9%$166/sqft |
Source: NTREIS #21340466 Report a problem | ||
| 9/20/2022 | Listing removed | -- |
Source:  Lennar Homes Report a problem Lennar Homes Report a problem | ||
| 9/18/2022 | Listed for sale | $374,499$188/sqft |
Source: Lennar Homes Report a problem | ||
Public tax history
| Year | Property taxes | Tax assessment |
|---|---|---|
| 2025 | $2,945 -13.2% | $352,099 +1.8% |
| 2024 | $3,391 +5.5% | $346,000 +2.7% |
| 2023 | $3,213 +241.9% | $337,000 +435.1% |
| 2022 | $940 +95.7% | $62,981 +20% |
| 2021 | $480 | $52,484 |
Find assessor info on the county website
Neighborhood: 76052
Nearby homes
- $--4 bd2 ba1.8k sqft14848 Holster Trl, Haslet, TX 76052Sold

- $273,2003 bd2 ba1.4k sqft333 Ranchito Pass, Haslet, TX 76052Off Market
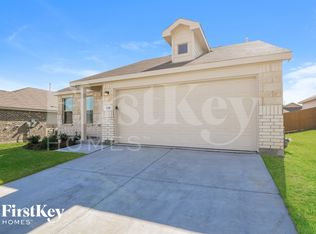
- $283,2003 bd2 ba1.4k sqft337 Ranchito Pass, Haslet, TX 76052Off Market
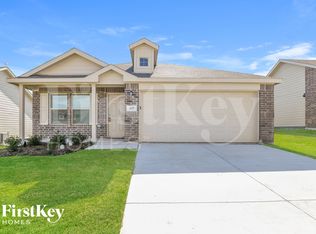
- $--3 bd2 ba1.2k sqft356 Ranchito Pass, Haslet, TX 76052Off Market
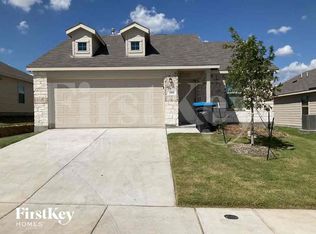
- $285,9004 bd2 ba1.6k sqft14853 Firerock Rd, Haslet, TX 76052Off Market
- $284,8004 bd2 ba1.6k sqft14849 Firerock Rd, Haslet, TX 76052Off Market
- $286,4004 bd2 ba1.6k sqft321 Ranchito Pass, Haslet, TX 76052Off Market
- $--4 bd3 ba1.9k sqft14845 Firerock Rd, Haslet, TX 76052Sold
Nearby schools
GreatSchools rating
- 5/10J C Thompson Elementary SchoolGrades: PK-5Distance: 0.6 mi
- 6/10Truett Wilson Middle SchoolGrades: 6-8Distance: 1.5 mi
- 5/10Northwest High SchoolGrades: 9-12Distance: 3.7 mi
Schools provided by the listing agent
- Elementary: JC Thompson
- Middle: Wilson
- High: Northwest
- District: Northwest ISD
Source: NTREIS. This data may not be complete. We recommend contacting the local school district to confirm school assignments for this home.
Get a cash offer in 3 minutes
Find out how much your home could sell for in as little as 3 minutes with a no-obligation cash offer.
Estimated market value
$327,600
Get a cash offer in 3 minutes
Find out how much your home could sell for in as little as 3 minutes with a no-obligation cash offer.
Estimated market value
$327,600
- Texas
- Denton County
- Haslet
- 76052
- 14852 Holster Trl
