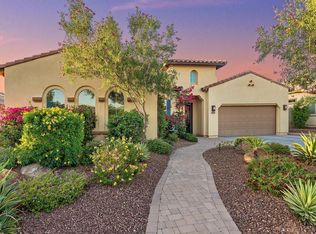
Nestled on an oversized homesite backing serene open space, this stunning 4-bedroom, 2.5-bath residence offers 2,931 square feet of thoughtfully designed living space and features prepaid solar panels for energy savings. The open-concept great room is complemented by two versatile flex spaces, ideal for home offices, playrooms, or cozy reading nooks. Recent upgrades in 2025 include a brand-new A/C and water heater, ensuring comfort and efficiency. The chef's kitchen is a true showstopper, featuring rich cabinetry with display shelving, gleaming granite countertops, a stylish subway tile backsplash, stainless steel appliances including wall ovens and an electric cooktop, and a spacious island with breakfast bar and pendant lighting. The great room boasts custom built-ins, perfect for entertaining or relaxing. Step outside to a covered patio with ceiling fans and a sprawling, private backyard with lush artificial turf, an ideal space for kids and pets to play freely. The luxurious primary suite is filled with natural light and showcases a spa-inspired bathroom with dual vanities, a framed mirror, an oversized shower with multiple heads, a freestanding soaking tub, and a dream walk-in closet with custom built-ins. Additional highlights include custom closets and luxury vinyl flooring throughout, permanent holiday lighting, elegant two-tone paint, plantation shutters, a mudroom with built-in cubbies, and a spacious 4-car tandem garage with built-in cabinetry. This home blends comfort, style, and functionality in every corner, ready to welcome its next proud owner.
Sold for $775,000
$775,000
14852 W ALDEA Drive N, Litchfield Park, AZ 85340
4beds
2,931sqft
Single Family Residence
Built in 2013
9,483 Square Feet Lot
$775,700 Zestimate®
$264/sqft
$3,102 Estimated rent
Home value
$775,700
$706,000 - $853,000
$3,102/mo
Zestimate® history
Owner options
List your home for rent
$3,102/mo
Rent Zestimate®
Find your next renter with Zillow Rental Manager. Plus, with online applications, you can quickly screen prospective tenants – for free.
$3,102/mo
Rent Zestimate®
Refinance and save
$4,888/mo
Est. payment
Refinancing to a lower rate could help reduce your monthly payments and save thousands over the life of the loan.
$4,888/mo
Est. payment
Explore your selling options
Work with a Zillow partner agent
Leverage their expertise and Zillow's premium Showcase listings to get your home seen by more buyers.
Get startedList with your own agent
Get your home in front of millions of buyers by listing it on Zillow.
Learn how to do itSell it yourself
Take full control of how buyers see your home on Zillow by listing For Sale by Owner (FSBO).
List your homeWhat's special
Luxurious primary suiteCustom built-insStylish subway tile backsplashBuilt-in cabinetrySprawling private backyardVersatile flex spacesSpa-inspired bathroom
Zillow last checked:
Listing updated:
Listed by:
Beth M Rider 602-315-8749,
Keller Williams Arizona Realty
Bought with:
Ginny Solis-Wright, SA649916000
W and Partners, LLC
Source: ARMLS,MLS#: 6934989
Facts & features
Interior
Bedrooms & bathrooms
- Bedrooms: 4
- Bathrooms: 3
- Full bathrooms: 2
- 1/2 bathrooms: 1
Heating
- Natural Gas
Cooling
- Central Air
Appliances
- Included: Electric Cooktop, Water Purifier
Features
- High Speed Internet, Granite Counters, Double Vanity, Eat-in Kitchen, 9+ Flat Ceilings, Kitchen Island
- Flooring: Tile
- Has basement: No
Interior area
- Total structure area: 2,931
- Total interior livable area: 2,931 sqft
Property
Parking
- Total spaces: 4
- Parking features: Tandem Garage, Garage Door Opener, Direct Access, Attch'd Gar Cabinets
- Garage spaces: 4
Features
- Stories: 1
- Spa features: None
- Fencing: Block
Lot
- Size: 9,483 Square Feet
- Features: Desert Front, Grass Back
Details
- Parcel number: 50815198
Construction
Type & style
- Home type: SingleFamily
- Property subtype: Single Family Residence
Materials
- Stucco, Wood Frame, Painted
- Roof: Tile
Condition
- Year built: 2013
Details
- Builder name: SHEA HOMES
Utilities & green energy
- Sewer: Public Sewer
- Water: Pvt Water Company
Green energy
- Energy efficient items: Solar Panels
Community & HOA
Community
- Subdivision: VILLAGE AT LITCHFIELD PARK PHASE 2
HOA
- Has HOA: Yes
- Services included: Maintenance Grounds
- HOA fee: $365 quarterly
- HOA name: Litchfield Park II
- HOA phone: 602-957-9191
Location
- Region: Litchfield Park
Financial & listing details
- Price per square foot: $264/sqft
- Tax assessed value: $583,300
- Annual tax amount: $3,787
- Date on market: 10/25/2025
- Cumulative days on market: 32 days
- Listing terms: Cash,Conventional,1031 Exchange,FHA,VA Loan
- Ownership: Fee Simple
Price history
| Date | Event | Price |
|---|---|---|
| 11/18/2025 | Sold | $775,000-4.9%$264/sqft |
Source:  ARMLS #6934989 Report a problem ARMLS #6934989 Report a problem | ||
| 10/17/2025 | Listed for sale | $815,000+131.7%$278/sqft |
Source: ARMLS #6934989 Report a problem | ||
| 5/1/2013 | Sold | $351,818+486.4%$120/sqft |
Source: Public Record Report a problem | ||
| 10/26/2012 | Sold | $60,000$20/sqft |
Source: Public Record Report a problem | ||
Public tax history
| Year | Property taxes | Tax assessment |
|---|---|---|
| 2025 | $3,101 +4% | $58,330 -4.1% |
| 2024 | $2,983 +3.7% | $60,830 +62.6% |
| 2023 | $2,876 -19% | $37,410 -6.1% |
| 2022 | $3,553 -4.6% | $39,830 +7% |
| 2021 | $3,723 +0.9% | $37,210 +6.1% |
| 2020 | $3,690 +4.7% | $35,060 +8.3% |
| 2019 | $3,526 | $32,370 +1.1% |
| 2018 | $3,526 +5.3% | $32,020 +2.7% |
| 2017 | $3,348 +3% | $31,180 +0.4% |
| 2016 | $3,249 -4.9% | $31,050 +9.9% |
| 2015 | $3,416 | $28,250 +8.9% |
| 2014 | -- | $25,930 +290.5% |
| 2013 | -- | $6,640 -77.3% |
| 2009 | -- | $29,280 |
Find assessor info on the county website
Neighborhood: 85340
Nearby homes
- $875,0004 bd4 ba3k sqft14842 W Aldea Dr N, Litchfield Park, AZ 85340Sold

- $721,4004 bd4 ba3k sqft14842 W Aldea Dr N #1, Litchfield Park, AZ 85340Off Market
- $681,100-- bd4 ba3k sqft14862 W Aldea Dr N, Litchfield Park, AZ 85340Off Market
- $786,0003 bd3 ba3k sqft14832 W Aldea Dr N, Litchfield Park, AZ 85340Off Market
- $688,3004 bd2 ba2.8k sqft14872 W Aldea Dr N, Litchfield Park, AZ 85340Off Market
- $816,300-- bd4 ba3.5k sqft14863 W Escondido Dr S, Litchfield Park, AZ 85340Off Market
- $812,4003 bd3 ba2.8k sqft14853 W Escondido Dr S, Litchfield Park, AZ 85340Off Market
- $783,9004 bd4 ba3k sqft14851 W Aldea Dr N, Litchfield Park, AZ 85340Off Market
Nearby schools
GreatSchools rating
- 5/10Western Sky Middle SchoolGrades: 5-8Distance: 1 mi
- 7/10Millennium High SchoolGrades: 9-12Distance: 0.7 mi
- 9/10Litchfield Elementary SchoolGrades: PK-8Distance: 1.4 mi
Schools provided by the listing agent
- Elementary: Litchfield Elementary School
- Middle: Western Sky Middle School
- High: Millennium High School
- District: Litchfield Elementary District
Source: ARMLS. This data may not be complete. We recommend contacting the local school district to confirm school assignments for this home.
Get a cash offer in 3 minutes
Find out how much your home could sell for in as little as 3 minutes with a no-obligation cash offer.
Estimated market value
$775,700
Get a cash offer in 3 minutes
Find out how much your home could sell for in as little as 3 minutes with a no-obligation cash offer.
Estimated market value
$775,700
- Arizona
- Maricopa County
- Litchfield Park
- 85340
- 14852 W ALDEA Drive N
Nearby cities
Nearby zip codes
Other Litchfield Park Topics
