Skip main navigation
Sold for $450,000
  • $450,000

    14854 Lynhodge Ct, Centreville, VA 20120

    2beds
    996sqft
    Townhouse
    Built in 1984
    1,167 Square Feet Lot
    $453,600 Zestimate®
    $452/sqft
    $2,428 Estimated rent

    Home value

    $453,600

    $422,000 - $485,000

    $2,428/mo

    Zestimate® history
    Loading
    Loading...

    Owner options

    List your home for rent

    $2,428/mo

    Rent Zestimate®

    Find your next renter with Zillow Rental Manager. Plus, with online applications, you can quickly screen prospective tenants – for free.

    Learn more

    $2,428/mo

    Rent Zestimate®

    Refinance and save

    $2,879/mo

    Est. payment

    Refinancing to a lower rate could help reduce your monthly payments and save thousands over the life of the loan.

    See today's rates

    $2,879/mo

    Est. payment

    Explore your selling options

    Work with a Zillow partner agent

    Leverage their expertise and Zillow's premium Showcase listings to get your home seen by more buyers.

    Get started

    List with your own agent

    Get your home in front of millions of buyers by listing it on Zillow.

    Learn how to do it

    Sell it yourself

    Take full control of how buyers see your home on Zillow by listing For Sale by Owner (FSBO).

    List your home

    What's special

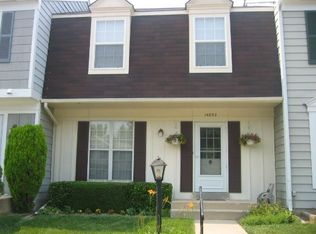
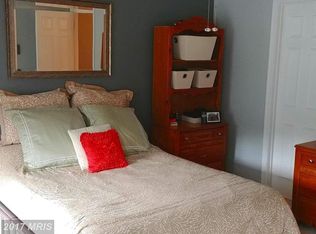
    Come see this beautiful town home situated at the end of a tree lined cul de sac backing to parkland. This home is ideal for first home buyers or anyone who is budget minded. This home has extensive updates include new roof ( 2017) * New Trex Deck overlooking green area and very very private (2020). Remodeled kitchen * Appliances 2019 & '24 * Updated flooring * All New carpet '19 * HVAC 2016 * Hot Water Heater'15 * Gutter Protection '22 * Quartz Countertops The home backs to common area of meadow & woods and is adjacent to Cub Run Valley Park. With miles of trails and hundreds of acres it is a PERFECT home to jog, ride bikes, walk he dog or just enjoy the quiet of nature. Walking distance to the Park & Ride with Bus service to the Vienna Metro, Tysons & more. Convenient to all kinds of shopping. Westfields HS pyramid.

    Zillow last checked:

    Listing updated:

    Listed by:

    Michael Willis 703-863-0119,

    Pearson Smith Realty, LLC

    Bought with:

    Grace Kim, 0225050080

    Grace Home Realty Inc

    Source: Bright MLS,MLS#: VAFX2221972MLS Logo

    Facts & features

    Interior

    Bedrooms & bathrooms
    • Bedrooms: 2
    • Bathrooms: 3
    • Full bathrooms: 1
    • 1/2 bathrooms: 2
    • Main level bathrooms: 1
    Rooms
    • Room types: Bonus Room
    Basement
    • Area: 0
    Heating
    • Heat Pump, Electric
    Cooling
    • Heat Pump, Electric
    Appliances
    • Included: Microwave, Dishwasher, Disposal, Dryer, Exhaust Fan, Range Hood, Refrigerator, Washer, Electric Water Heater
    Features
    • Breakfast Area, Combination Dining/Living, Floor Plan - Traditional, Kitchen - Gourmet, Upgraded Countertops
    • Basement: Full,Exterior Entry,Walk-Out Access
    • Number of fireplaces: 1
    • Fireplace features: Wood Burning
    Interior area
    • Total structure area: 996
    • Total interior livable area: 996 sqft
    • Finished area above ground: 996
    • Finished area below ground: 0

    Property

    Parking
    • Parking features: Parking Lot
    Accessibility
    • Accessibility features: None
    Features
    • Levels: Three
    • Stories: 3
    • Exterior features: Lighting
    • Pool features: Community
    • Has view: Yes
    • View description: Park/Greenbelt
    Lot
    • Size: 1,167 Square Feet
    • Features: Adjoins - Open Space, Backs - Open Common Area, Backs - Parkland, Backs to Trees, Landscaped
    Details
    • Additional structures: Above Grade, Below Grade
    • Parcel number: 0534 07 0060
    • Zoning: 180
    • Special conditions: Standard

    Construction

    Type & style
    • Home type: Townhouse
    • Architectural style: Colonial
    • Property subtype: Townhouse
    Materials
    • Vinyl Siding
    • Foundation: Concrete Perimeter
    • Roof: Architectural Shingle
    Condition
    • Excellent
    • New construction: No
    • Year built: 1984

    Utilities & green energy

    • Sewer: Public Sewer
    • Water: Public

    Community & HOA

    Community
    • Subdivision: London Town West
    HOA
    • Has HOA: Yes
    • Services included: Common Area Maintenance
    • HOA fee: $85 monthly
    Location
    • Region: Centreville

    Financial & listing details

    • Price per square foot: $452/sqft
    • Tax assessed value: $407,380
    • Annual tax amount: $4,719
    • Date on market: 2/20/2025
    • Listing agreement: Exclusive Right To Sell
    • Ownership: Fee Simple

    Price history

    DateEventPrice
    2/18/2026Listing removed$2,350$2/sqft
    Source: Bright MLS #VAFX2286210 Report a problem
    2/3/2026Listed for rent$2,350+2.2%$2/sqft
    Source: Bright MLS #VAFX2286210 Report a problem
    3/17/2025Listing removed$2,300$2/sqft
    Source: Bright MLS #VAFX2227782 Report a problem
    3/15/2025Listed for rent$2,300$2/sqft
    Source: Bright MLS #VAFX2227782 Report a problem
    3/11/2025Sold$450,000+0%$452/sqft
    Source: Bright MLS #VAFX2221972 Report a problem
    2/25/2025Pending sale$449,900$452/sqft
    Source: Bright MLS #VAFX2221972 Report a problem
    2/20/2025Listed for sale$449,900+303.5%$452/sqft
    Source: Bright MLS #VAFX2221972 Report a problem
    11/30/1995Sold$111,500$112/sqft
    Source: Public Record Report a problem

    Public tax history

    YearProperty taxesTax assessment
    2025$5,176 +9.7%$447,720 +9.9%
    2024$4,720 +10.2%$407,380 +7.4%
    2023$4,281 +6.2%$379,330 +7.6%
    2022$4,032 $352,620 +8.5%
    2021-- $324,960 +7.4%
    2020$3,580 +2%$302,480 +2%
    2019$3,510 +5.6%$296,580 +5.6%
    2018$3,323 +5.2%$280,760 +3.2%
    2017$3,159 +3.9%$272,080 +3.6%
    2016$3,041 +3.8%$262,530
    2015$2,930 +7.8%$262,530 +7.5%
    2014$2,719 $244,150 +12.9%
    2013-- $216,310 +5.3%
    2012-- $205,410 +2.9%
    2011-- $199,620 +6.8%
    2010-- $186,940 -7.6%
    2009-- $202,210 -25.6%
    2008-- $271,650 -9.8%
    2007-- $301,200 +91.5%
    2003-- $157,305 +18%
    2002-- $133,310 +18%
    2001-- $112,975
    Find assessor info on the county website

    Neighborhood: 20120

    Nearby schools

    GreatSchools rating
    Schools provided by the listing agent
    • District: Fairfax County Public Schools

    Source: Bright MLS. This data may not be complete. We recommend contacting the local school district to confirm school assignments for this home.

    Get a cash offer in 3 minutes
    Find out how much your home could sell for in as little as 3 minutes with a no-obligation cash offer.
    Estimated market value
    $453,600
    Get a cash offer in 3 minutes
    Find out how much your home could sell for in as little as 3 minutes with a no-obligation cash offer.
    Estimated market value
    $453,600