Skip main navigation
Off market
  • $423,400

    14854 Swallow Ct, Woodbridge, VA 22193

    3beds
    1,979sqft
    Townhouse
    Built in 1985
    1,306 Square Feet Lot
    $423,400 Zestimate®
    $214/sqft
    $2,746 Estimated rent

    Home value

    $423,400

    $402,000 - $445,000

    $2,746/mo

    Zestimate® history
    Loading
    Loading...

    Owner options

    List your home for rent

    $2,746/mo

    Rent Zestimate®

    Find your next renter with Zillow Rental Manager. Plus, with online applications, you can quickly screen prospective tenants – for free.

    Learn more

    $2,746/mo

    Rent Zestimate®

    Refinance and save

    $2,645/mo

    Est. payment

    Refinancing to a lower rate could help reduce your monthly payments and save thousands over the life of the loan.

    See today's rates

    $2,645/mo

    Est. payment

    Explore your selling options

    Work with a Zillow partner agent

    Leverage their expertise and Zillow's premium Showcase listings to get your home seen by more buyers.

    Get started

    List with your own agent

    Get your home in front of millions of buyers by listing it on Zillow.

    Learn how to do it

    Sell it yourself

    Take full control of how buyers see your home on Zillow by listing For Sale by Owner (FSBO).

    List your home

    What's special

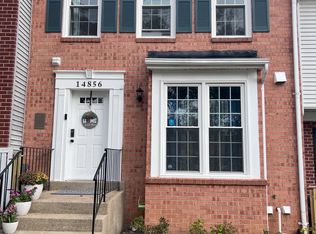
    Welcome Home! This spacious three-bedroom with two full bathrooms and two half bathrooms is the perfect townhome. The spacious design paired with a bright and airy interior with plenty of natural light make this home a must see. Start your morning sipping coffee on the upper level deck overlooking the fenced in yard. Inside through the front door, you are greeted with a modern kitchen with an eat-in breakfast nook, stainless steel appliances, and ample counter space. The main level features an open concept dining/living room and a half bathroom. The majority of the home features gleaming hardwood floors except in the bedrooms which have plush carpet and the kitchen/baths which have ceramic tile. The three bedrooms upstairs have great closet space and can easily accommodate large furniture. The guest bathroom is located off of the hall. The primary bathroom is attached to the primary bedroom and has a large stand-up shower. The finished basement makes the perfect game room complete with powder room and large storage room which houses the laundry.. The flooring in the basement is BRAND NEW. The basement also has an egress door out to the back yard patio with bench swing. The home comes with a brand-new shed perfect for storing garden tools or extra storage. This home has 2 assigned parking spaces and plenty of visitor parking. Conveniently located near I-95, bus, and VRE. It won~t be on the market long! Schedule your showing today.

    This property is off market, which means it's not currently listed for sale or rent on Zillow. This may be different from what's available on other websites or public sources.

    Facts & features

    Interior

    Bedrooms & bathrooms
    • Bedrooms: 3
    • Bathrooms: 4
    • Full bathrooms: 2
    • 1/2 bathrooms: 2
    Heating
    • Heat pump
    Cooling
    • Central
    Appliances
    • Included: Dishwasher, Dryer, Garbage disposal, Microwave
    Features
    • Ceiling Fan(s), Window Treatments, Dining Area, Eat-in Kitchen, Carpet, Wood Floors, Butlers Pantry, Master Bath(s), Combination Dining/Living, Breakfast Area, Upgraded Countertops, Stall Shower
    • Flooring: Hardwood
    • Basement: Finished
    • Has fireplace: No
    Interior area
    • Total interior livable area: 1,979 sqft
    • Finished area below ground: 603

    Property

    Parking
    • Total spaces: 2
    Features
    • Exterior features: Brick
    Lot
    • Size: 1,306 Square Feet
    Details
    • Parcel number: 8191245195
    • Special conditions: Standard

    Construction

    Type & style
    • Home type: Townhouse
    • Architectural style: Colonial
    Condition
    • Year built: 1985

    Community & HOA

    HOA
    • Has HOA: Yes
    • HOA fee: $60 monthly
    Location
    • Region: Woodbridge

    Financial & listing details

    • Price per square foot: $214/sqft
    • Tax assessed value: $390,200
    • Annual tax amount: $3,826

    Price history

    DateEventPrice
    8/14/2020Sold$320,000+0.6%$162/sqft
    Source: Public Record Report a problem
    7/7/2020Pending sale$318,000$161/sqft
    Source: KW Metro Center #VAPW496970 Report a problem
    7/2/2020Listed for sale$318,000+15.6%$161/sqft
    Source: KW Metro Center #VAPW496970 Report a problem
    3/8/2018Sold$275,000-1.8%$139/sqft
    Source: Public Record Report a problem
    3/3/2018Pending sale$279,900$141/sqft
    Source: CENTURY 21 New Millennium #1000108140 Report a problem
    2/3/2018Price change$279,900+1.8%$141/sqft
    Source: CENTURY 21 New Millennium #1000108140 Report a problem
    1/21/2018Listed for sale$274,900+20%$139/sqft
    Source: CENTURY 21 New Millennium #1004388719 Report a problem
    7/3/2008Sold$229,000-4.4%$116/sqft
    Source: Public Record Report a problem
    3/27/2008Listed for sale$239,500+160.6%$121/sqft
    Source: Remax Allegiance Report a problem
    10/18/1999Sold$91,900-12.5%$46/sqft
    Source: Public Record Report a problem
    1/30/1995Sold$105,000$53/sqft
    Source: Public Record Report a problem

    Public tax history

    YearProperty taxesTax assessment
    2025$3,826 -0.4%$390,200 +1%
    2024$3,842 +3.4%$386,300 +8.2%
    2023$3,715 +2.7%$357,000 +12.3%
    2022$3,617 -1.4%$317,900 +6.5%
    2021$3,667 +8.7%$298,500 +9.8%
    2020$3,375 +122.9%$271,800 +8.4%
    2019$1,514 -44.9%$250,700 +10.3%
    2018$2,745 +16.1%$227,300 +9.2%
    2017$2,364 $208,100 +9.5%
    2016$2,364 -7.9%$190,100 -5.7%
    2015$2,568 $201,600 -0.6%
    2014$2,568 $202,800 +18.5%
    2013-- $171,100 +9.1%
    2012-- $156,900 +23.7%
    2010-- $126,800 -4.1%
    2009-- $132,200 -43.2%
    2008-- $232,700 -17.1%
    2007-- $280,800 +1.4%
    2006-- $276,800 +26.7%
    2005-- $218,400 +27%
    2004-- $172,000 +26.5%
    2003-- $136,000 +14.6%
    2002-- $118,700 +17.1%
    2001-- $101,400
    Find assessor info on the county website

    Neighborhood: Forest Hills

    Nearby schools

    GreatSchools rating
    Schools provided by the listing agent
    • District: PRINCE WILLIAM COUNTY PUBLIC SCHOOLS

    Source: The MLS. This data may not be complete. We recommend contacting the local school district to confirm school assignments for this home.

    Get a cash offer in 3 minutes
    Find out how much your home could sell for in as little as 3 minutes with a no-obligation cash offer.
    Estimated market value
    $423,400
    Get a cash offer in 3 minutes
    Find out how much your home could sell for in as little as 3 minutes with a no-obligation cash offer.
    Estimated market value
    $423,400