Skip main navigation
Closed
  • $327,990

    14855 Ardee Pl, Rosemount, MN 55068

    3beds
    1,792sqft
    Townhouse Quad/4 Corners
    Built in 2023
    1,742.4 Square Feet Lot
    $333,400 Zestimate®
    $183/sqft
    $2,531 Estimated rent

    Home value

    $333,400

    $310,000 - $360,000

    $2,531/mo

    Zestimate® history
    Loading
    Loading...

    Owner options

    List your home for rent

    $2,531/mo

    Rent Zestimate®

    Find your next renter with Zillow Rental Manager. Plus, with online applications, you can quickly screen prospective tenants – for free.

    Learn more

    $2,531/mo

    Rent Zestimate®

    Refinance and save

    $2,249/mo

    Est. payment

    Refinancing to a lower rate could help reduce your monthly payments and save thousands over the life of the loan.

    See today's rates

    $2,249/mo

    Est. payment

    Explore your selling options

    Work with a Zillow partner agent

    Leverage their expertise and Zillow's premium Showcase listings to get your home seen by more buyers.

    Get started

    List with your own agent

    Get your home in front of millions of buyers by listing it on Zillow.

    Learn how to do it

    Sell it yourself

    Take full control of how buyers see your home on Zillow by listing For Sale by Owner (FSBO).

    List your home

    What's special

    Designer-style kitchenCenter islandContemporary designDeep sinkOpen-concept layoutLarge storage closetEnsuite bath
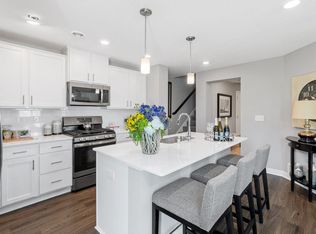
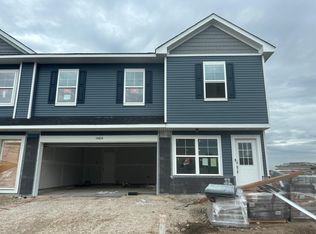
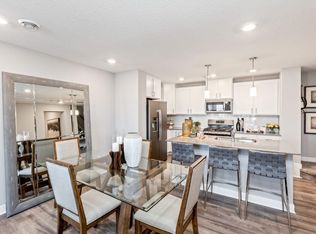
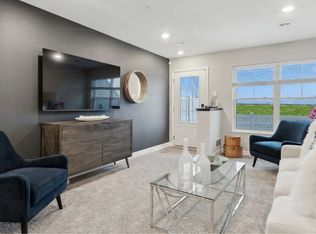
    Former Townhome Model Home for Sale! This wonderful two-story townhome is a interior placed home featuring a contemporary design. The first floor offers a stylish open-concept layout among the Great Room, dining room, and kitchen. Featuring a designer-style kitchen with white cabinetry, quartz countertops, stainless steel appliances, gas stove, center island, deep sink & backsplash. There is a wonderful mudroom entrance offering a large storage closet, a mechanical room that can also be used for extra storage space and a 1/2 bath. Upstairs, there is a loft that adds a shared living space, two secondary bedrooms and a large owner’s suite with a retreat and ensuite bath. Includes home automation features, washer, dryer, blinds, water softener, attached 2 car garage and full HOA maintenance for lawn care, snow removal, garbage/recycling, community irrigation and access/upkeep of future amenities to make homeownership life as easy as possible.

    Zillow last checked:

    Listing updated:

    Listed by:

    Kelly Johnson 858-602-2063,

    Lennar Sales Corp

    Bought with:

    Sara Shaw Meyer

    Keller Williams Realty Integrity

    Source: NorthstarMLS as distributed by MLS GRID,MLS#: 6718064MLS Logo

    Facts & features

    Interior

    Bedrooms & bathrooms
    • Bedrooms: 3
    • Bathrooms: 3
    • Full bathrooms: 2
    • 1/2 bathrooms: 1
    Bedroom
    • Level: Upper
    • Area: 234 Square Feet
    • Dimensions: 13 X 18
    Bedroom 2
    • Level: Upper
    • Area: 143 Square Feet
    • Dimensions: 11 X 13
    Bedroom 3
    • Level: Upper
    • Area: 143 Square Feet
    • Dimensions: 11 X 13
    Dining room
    • Level: Main
    • Area: 30 Square Feet
    • Dimensions: 3 X 10
    Kitchen
    • Level: Main
    • Area: 96 Square Feet
    • Dimensions: 12 X 8
    Living room
    • Level: Main
    • Area: 156 Square Feet
    • Dimensions: 12 X 13
    Loft
    • Level: Upper
    • Area: 182 Square Feet
    • Dimensions: 13 x 14
    Heating
    • Forced Air
    Cooling
    • Central Air
    Appliances
    • Included: Air-To-Air Exchanger, Dishwasher, Disposal, Dryer, Humidifier, Microwave, Range, Refrigerator, Stainless Steel Appliance(s), Tankless Water Heater, Washer, Water Softener Owned
    • Laundry: Laundry Closet, Laundry Room, Upper Level
    Features
    • Basement: None
    Interior area
    • Total structure area: 1,792
    • Total interior livable area: 1,792 sqft
    • Finished area above ground: 1,792
    • Finished area below ground: 0

    Property

    Parking
    • Total spaces: 2
    • Parking features: Attached
    • Attached garage spaces: 2
    Accessibility
    • Accessibility features: None
    Features
    • Levels: Two
    • Stories: 2
    • Patio & porch: Patio
    Lot
    • Size: 1,742 sqft
    • Features: Sod Included in Price
    Details
    • Foundation area: 1088
    • Parcel number: 341125201030
    • Zoning description: Residential-Multi-Family

    Construction

    Type & style
    • Home type: Townhouse
    • Property subtype: Townhouse Quad/4 Corners
    • Attached to another structure: Yes
    Materials
    • Concrete, Frame
    • Roof: Age 8 Years or Less,Architectural Shingle,Pitched
    Condition
    • New construction: Yes
    • Year built: 2023
    Details
    • Builder name: LENNAR

    Utilities & green energy

    • Electric: 200+ Amp Service
    • Gas: Natural Gas
    • Sewer: City Sewer/Connected
    • Water: City Water/Connected
    • Utilities for property: Underground Utilities

    Community & neighborhood

    Location
    • Region: Rosemount
    • Subdivision: Highlands of Amber Fields

    HOA & financial

    HOA
    • Has HOA: Yes
    • HOA fee: $238 monthly
    • Services included: Hazard Insurance, Lawn Care, Maintenance Grounds, Professional Mgmt, Sanitation, Snow Removal
    • Association name: Associa
    • Association phone: 763-225-6400

    Other

    Other facts
    • Road surface type: Paved

    Price history

    DateEventPrice
    9/8/2025Sold$327,990-0.6%$183/sqft
    Source: NorthstarMLS as distributed by MLS GRID #6718064 Report a problem
    6/5/2025Pending sale$329,990$184/sqft
    Source: NorthstarMLS as distributed by MLS GRID #6718064 Report a problem
    5/9/2025Listed for sale$329,990-2.7%$184/sqft
    Source: NorthstarMLS as distributed by MLS GRID #6718064 Report a problem
    4/23/2025Listing removed$339,000$189/sqft
    Source: NorthstarMLS as distributed by MLS GRID #6658409 Report a problem
    2/14/2025Listed for sale$339,000-1.5%$189/sqft
    Source: NorthstarMLS as distributed by MLS GRID #6658409 Report a problem
    1/8/2024Listing removed--
    Source: NorthstarMLS as distributed by MLS GRID #6461072 Report a problem
    11/16/2023Listed for sale$344,160$192/sqft
    Source: NorthstarMLS as distributed by MLS GRID #6461072 Report a problem

    Public tax history

    YearProperty taxesTax assessment
    2024$3,488 +277.5%$317,800 +341.4%
    2023$924 +3750%$72,000 +1957.1%
    2022$24 $3,500

    Find assessor info on the county website

    Neighborhood: 55068

    Nearby schools

    GreatSchools rating
    Get a cash offer in 3 minutes
    Find out how much your home could sell for in as little as 3 minutes with a no-obligation cash offer.
    Estimated market value
    $333,400
    Get a cash offer in 3 minutes
    Find out how much your home could sell for in as little as 3 minutes with a no-obligation cash offer.
    Estimated market value
    $333,400