2.25% VA Assumable mortgage! Welcome to a home that redefines multigenerational living, luxury entertaining, and everyday comfort. Perfectly positioned on nearly half an acre, this exceptional 5-bedroom, 4 full bath, 1 half bath home offers over-the-top functionality paired with elegant design and one of the most sought-after floor plans on the market. The true showstopper is the private main-level in-law suite, thoughtfully designed to live like its own residence. Complete with separate exterior and interior access and its own dedicated garage this space is ideal for extended family, long-term guests, caregivers, or anyone seeking privacy without sacrificing connection. At the heart of the home, the gourmet kitchen was designed to impress. Featuring premium Electrolux appliances, a 6-burner gas cooktop, pot filler, built-in microwave, wall oven, expansive cabinetry, oversized pantry and generous prep space, it effortlessly blends everyday functionality with entertaining appeal. The luxurious primary suite serves as a private retreat, offering a massive walk-in closet and a spa-inspired bath with huge walk-in shower with dual showerheads, a double vanity sink with the bathroom highlighted by heated floors that provide year-round comfort. The lower level continues the home's impressive versatility with a spacious finished recreation room, an additional bedroom and full bath, abundant storage, and a dedicated home theater experience featuring a 100+ inch projector screen and built-in surround sound speakers. Step outside and discover what truly sets this property apart. A spacious maintenance free trex deck that looks onto the covered pavilion. The covered pavilion creates a resort-style outdoor living experience centered around a fully equipped outdoor kitchen featuring a built-in grill, griddle, sink, extensive counter space, ceiling fan and a heat lamp, allowing for comfortable entertaining throughout much of the year. Whether hosting game-day gatherings, summer cookouts, or quiet evenings with family, this space was built to be enjoyed. The outdoor living continues with a deck overlooking the backyard and a covered patio below, creating multiple spaces for relaxing, dining, and entertaining. Surrounded by mature trees and thoughtfully designed indoor and outdoor living areas, 14855 Estella Lane offers the rare combination of luxury, flexibility, privacy, and multigenerational functionality that today's buyers are searching for but seldom find.
Sold for $1,325,000
$1,325,000
14855 Estella Ln, Manassas, VA 20112
5beds
5,326sqft
Single Family Residence
Built in 2020
0.46 Acres Lot
$1,313,800 Zestimate®
$249/sqft
$5,136 Estimated rent
Home value
$1,313,800
$1.22M - $1.41M
$5,136/mo
Zestimate® history
Owner options
List your home for rent
$5,136/mo
Rent Zestimate®
Find your next renter with Zillow Rental Manager. Plus, with online applications, you can quickly screen prospective tenants – for free.
$5,136/mo
Rent Zestimate®
Refinance and save
$8,665/mo
Est. payment
Refinancing to a lower rate could help reduce your monthly payments and save thousands over the life of the loan.
$8,665/mo
Est. payment
Explore your selling options
Work with a Zillow partner agent
Leverage their expertise and Zillow's premium Showcase listings to get your home seen by more buyers.
Get startedList with your own agent
Get your home in front of millions of buyers by listing it on Zillow.
Learn how to do itSell it yourself
Take full control of how buyers see your home on Zillow by listing For Sale by Owner (FSBO).
List your homeWhat's special
Private main-level in-law suiteDedicated home theater experienceSpacious finished recreation roomSurrounded by mature treesDeck overlooking the backyardNearly half an acreCovered patio below
Zillow last checked:
Listing updated:
Listed by:
Kieno Simeon 703-447-4518,
Keller Williams Realty,
Co-Listing Agent: Tonya Body 571-707-4049,
Keller Williams Realty
Bought with:
Musaffa Akhawan, 5011748
Samson Properties
Source: Bright MLS,MLS#: VAPW2122334
Facts & features
Interior
Bedrooms & bathrooms
- Bedrooms: 5
- Bathrooms: 5
- Full bathrooms: 4
- 1/2 bathrooms: 1
- Main level bathrooms: 2
- Main level bedrooms: 1
Basement
- Area: 1960
Heating
- Central, Natural Gas
Cooling
- Central Air, Electric
Appliances
- Included: Microwave, Dishwasher, Disposal, Dryer, Energy Efficient Appliances, Humidifier, Ice Maker, Self Cleaning Oven, Oven, Oven/Range - Gas, Six Burner Stove, Refrigerator, Stainless Steel Appliance(s), Cooktop, Washer, Gas Water Heater
- Laundry: Has Laundry, Dryer In Unit, Main Level, Upper Level, Washer In Unit
Features
- Bathroom - Walk-In Shower, Butlers Pantry, Combination Kitchen/Dining, Combination Dining/Living, Combination Kitchen/Living, Crown Molding, Entry Level Bedroom, Family Room Off Kitchen, Open Floorplan, Eat-in Kitchen, Kitchen - Gourmet, Kitchen Island, Kitchen - Table Space, Pantry, Primary Bath(s), Recessed Lighting, Sound System, Walk-In Closet(s), Upgraded Countertops, Dry Wall
- Flooring: Carpet, Luxury Vinyl, Ceramic Tile, Heated
- Basement: Connecting Stairway,Finished,Full,Heated,Improved,Interior Entry,Exterior Entry,Concrete,Rear Entrance,Sump Pump,Walk-Out Access,Windows
- Number of fireplaces: 1
- Fireplace features: Gas/Propane
Interior area
- Total structure area: 5,810
- Total interior livable area: 5,326 sqft
- Finished area above ground: 3,850
- Finished area below ground: 1,476
Property
Parking
- Total spaces: 7
- Parking features: Garage Faces Front, Garage Door Opener, Inside Entrance, Oversized, Asphalt, Driveway, Paved, Attached, On Street
- Attached garage spaces: 3
- Uncovered spaces: 4
Accessibility
- Accessibility features: None
Features
- Levels: Three
- Stories: 3
- Exterior features: Barbecue, Extensive Hardscape, Lighting, Lawn Sprinkler, Underground Lawn Sprinkler
- Pool features: None
- Has view: Yes
- View description: Trees/Woods
Lot
- Size: 0.46 Acres
- Features: Backs to Trees
Details
- Additional structures: Above Grade, Below Grade
- Parcel number: 7991541487
- Zoning: SR1-C
- Special conditions: Standard
Construction
Type & style
- Home type: SingleFamily
- Architectural style: Colonial
- Property subtype: Single Family Residence
Materials
- Brick, Vinyl Siding
- Foundation: Concrete Perimeter
Condition
- Excellent
- New construction: No
- Year built: 2020
Utilities & green energy
- Sewer: Public Sewer
- Water: Public
Community & HOA
Community
- Security: Fire Sprinkler System
- Subdivision: Potomac Reserve
HOA
- Has HOA: Yes
- Services included: Common Area Maintenance, Reserve Funds, Trash
- HOA fee: $115 monthly
- HOA name: POTOMAC RESERVE
Location
- Region: Manassas
Financial & listing details
- Price per square foot: $249/sqft
- Tax assessed value: $1,155,300
- Annual tax amount: $10,976
- Date on market: 6/18/2026
- Listing agreement: Exclusive Right To Sell
- Listing terms: Cash,Conventional,VA Loan,Private Financing Available
- Ownership: Fee Simple
- Road surface type: Black Top
Price history
| Date | Event | Price |
|---|---|---|
| 7/13/2026 | Sold | $1,325,000+1.9%$249/sqft |
Source:  Bright MLS #VAPW2122334 Report a problem Bright MLS #VAPW2122334 Report a problem | ||
| 6/24/2026 | Contingent | $1,300,000$244/sqft |
Source: Bright MLS #VAPW2122334 Report a problem | ||
| 6/18/2026 | Listed for sale | $1,300,000+34.3%$244/sqft |
Source: Bright MLS #VAPW2122334 Report a problem | ||
| 10/22/2020 | Sold | $968,080$182/sqft |
Source: Public Record Report a problem | ||
Public tax history
| Year | Property taxes | Tax assessment |
|---|---|---|
| 2025 | $11,147 +12.6% | $1,136,900 +14.2% |
| 2024 | $9,898 -0.8% | $995,300 +3.8% |
| 2023 | $9,980 -7.3% | $959,200 -0.3% |
| 2022 | $10,766 +9.2% | $961,800 +18.1% |
| 2021 | $9,861 +478.3% | $814,300 +476.7% |
| 2020 | $1,705 | $141,200 |
Find assessor info on the county website
Neighborhood: 20112
Nearby homes
- $1,318,0005 bd5 ba5.1k sqft14859 Estella Ln, Manassas, VA 20112Off Market
- $1,205,3004 bd4 ba4k sqft14851 Estella Ln, Manassas, VA 20112Off Market
- $1,400,0005 bd5 ba5.6k sqft14863 Estella Ln, Manassas, VA 20112Pending

- $1,305,0005 bd5 ba6.1k sqft14850 Estella Ln, Manassas, VA 20112Sold
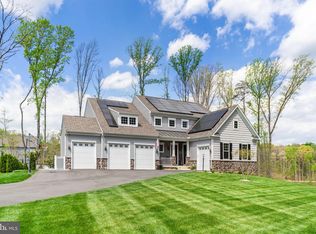
- $1,866,20027.81 acres14925 Minnieville Rd, Manassas, VA 20112Off Market
- $1,350,1006 bd6 ba5.1k sqft14854 Estella Ln, Manassas, VA 20112Off Market
- $1,489,2006 bd7 ba7.4k sqft14858 Estella Ln, Manassas, VA 20112Off Market
- $1,265,7005 bd5 ba5.5k sqft14867 Estella Ln, Manassas, VA 20112Off Market
Nearby schools
GreatSchools rating
- 7/10Kyle R. Wilson Elementary SchoolGrades: PK-5Distance: 1.5 mi
- 8/10Louise A. Benton Middle SchoolGrades: 6-8Distance: 2.2 mi
- 8/10Charles J. Colgan Sr. High SchoolGrades: PK,9-12Distance: 2.4 mi
Schools provided by the listing agent
- Elementary: Kyle R. Wilson
- Middle: Benton
- High: Charles J. Colgan Senior
- District: Prince William County Public Schools
Source: Bright MLS. This data may not be complete. We recommend contacting the local school district to confirm school assignments for this home.
Get a cash offer in 3 minutes
Find out how much your home could sell for in as little as 3 minutes with a no-obligation cash offer.
Estimated market value
$1,313,800
Get a cash offer in 3 minutes
Find out how much your home could sell for in as little as 3 minutes with a no-obligation cash offer.
Estimated market value
$1,313,800
- Virginia
- Prince William County
- Manassas
- 20112
- 14855 Estella Ln
