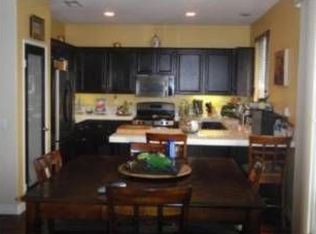
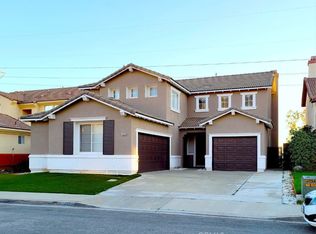
HUGE Price decrease and ready to get into escrow!!! Welcome to this stunning pride of ownership home & original owners!! Located in Hunters Ridge community. This home features a total of 4 spacious bedrooms (with a possible 5th bedroom) and 3 bathrooms. One downstairs bedroom with bathroom. This is a perfect home for a family with kids or a multi-family home. As you walk in the home, you will love the spacious formal living/dining room areas with vaulted ceilings and plenty of windows to allow lots of natural light plus a gorgeous fireplace in the family room. The kitchen provides plenty of counter space plus an island with a newer gas stove, granite countertops, great for cooking and entertaining and lots of cabinets for extra storage. Dedicated laundry room. Amazing loft overlooking the formal living/dining room with lots of shelving. Large bedrooms with good-sized closets in each room. The master bedroom features plenty of space and a large walk-in closet, master bathroom features both a shower and large tub plus dual sinks. The backyard is beautifully landscaped with water friendly plants and covered patio for those hot days. Lots of privacy. 3 car garage with a spacious driveway. Close to 210 & 10 freeways. Parks are within walking distance, featuring tennis courts, baseball fields and playgrounds areas. Minutes away from shopping and dining spots such as Victoria Gardens. Located in the Etiwanda school district and No HOA. This is a must see!!
Sold for $740,000
Listed by: ALIGN HOMES • Juan Felix • Contact: 909-613-0063
Bought with: The Beverly Hills Estates
$740,000
14855 Hillstone Ave, Fontana, CA 92336
4beds
2,722sqft
Single Family Residence
Built in 1998
6,179 Square Feet Lot
$809,100 Zestimate®
$272/sqft
$3,829 Estimated rent
Home value
$809,100
$769,000 - $850,000
$3,829/mo
Zestimate® history
Owner options
List your home for rent
$3,829/mo
Rent Zestimate®
Find your next renter with Zillow Rental Manager. Plus, with online applications, you can quickly screen prospective tenants – for free.
$3,829/mo
Rent Zestimate®
Refinance and save
$4,660/mo
Est. payment
Refinancing to a lower rate could help reduce your monthly payments and save thousands over the life of the loan.
$4,660/mo
Est. payment
Explore your selling options
Work with a Zillow partner agent
Leverage their expertise and Zillow's premium Showcase listings to get your home seen by more buyers.
Get startedList with your own agent
Get your home in front of millions of buyers by listing it on Zillow.
Learn how to do itSell it yourself
Take full control of how buyers see your home on Zillow by listing For Sale by Owner (FSBO).
List your homeWhat's special
Amazing loftSchool districtVaulted ceilingsNewer gas stoveLots of natural lightPlenty of windowsCovered patio
Zillow last checked:
Listing updated:
Listed by:
Juan Felix DRE #01781084 909-613-0063,
ALIGN HOMES,
Co-Listing Agent: Michelle Vasquez DRE #02081567,
ALIGN HOMES
Bought with:
Ciara Short, DRE #02189597
The Beverly Hills Estates
Source: CRMLS,MLS#: CV23175909 Originating MLS: California Regional MLS
Originating MLS: California Regional MLSFacts & features
Interior
Bedrooms & bathrooms
- Bedrooms: 4
- Bathrooms: 3
- Full bathrooms: 3
- Main level bathrooms: 1
- Main level bedrooms: 1
Rooms
- Room types: Bedroom, Family Room, Kitchen, Laundry, Loft, Dining Room
Bedroom
- Features: Bedroom on Main Level
Bathroom
- Features: Bathtub, Dual Sinks, Separate Shower
Kitchen
- Features: Granite Counters, Kitchen Island
Heating
- Central
Cooling
- Central Air
Appliances
- Included: Dishwasher, Gas Oven, Range Hood
- Laundry: Laundry Room
Features
- Separate/Formal Dining Room, Granite Counters, High Ceilings, Bedroom on Main Level, Loft
- Flooring: Carpet, Tile
- Has fireplace: Yes
- Fireplace features: Family Room
- Common walls with other units/homes: No Common Walls
Interior area
- Total interior livable area: 2,722 sqft
Property
Parking
- Total spaces: 3
- Parking features: Direct Access, Driveway, Garage
- Attached garage spaces: 3
Features
- Levels: Two
- Stories: 2
- Entry location: Front
- Patio & porch: Covered
- Pool features: None
- Spa features: None
- Fencing: Brick
- Has view: Yes
- View description: Mountain(s)
Lot
- Size: 6,179 Square Feet
- Features: 0-1 Unit/Acre, Sprinklers In Front
Details
- Parcel number: 1107121070000
- Special conditions: Standard
Construction
Type & style
- Home type: SingleFamily
- Property subtype: Single Family Residence
Condition
- Turnkey
- New construction: No
- Year built: 1998
Utilities & green energy
- Sewer: Public Sewer
- Water: Public
- Utilities for property: Electricity Connected, Natural Gas Connected, Phone Connected, Sewer Connected
Community & HOA
Community
- Features: Park
- Security: Carbon Monoxide Detector(s), Smoke Detector(s)
Location
- Region: Fontana
Financial & listing details
- Price per square foot: $272/sqft
- Tax assessed value: $754,800
- Annual tax amount: $9,653
- Date on market: 9/19/2023
- Cumulative days on market: 65 days
- Listing terms: Cash,Cash to Existing Loan,Cash to New Loan,Conventional,Contract,Cal Vet Loan,1031 Exchange,FHA,Submit
- Inclusions: Fountain in the front yard
- Exclusions: Sellers personal items. All of the wall and yard decor and water filtration system.
Price history
| Date | Event | Price |
|---|---|---|
| 1/11/2024 | Sold | $740,000-0.7%$272/sqft |
Source:  CRMLS #CV23175909 Report a problem CRMLS #CV23175909 Report a problem | ||
| 12/8/2023 | Pending sale | $745,000$274/sqft |
Source: CRMLS #CV23175909 Report a problem | ||
| 11/3/2023 | Listed for sale | $745,000+269.7%$274/sqft |
Source: CRMLS #CV23175909 Report a problem | ||
| 11/18/1998 | Sold | $201,500$74/sqft |
Source: Public Record Report a problem | ||
Public tax history
| Year | Property taxes | Tax assessment |
|---|---|---|
| 2025 | $9,653 +104.9% | $754,800 +143.3% |
| 2024 | $4,711 +14.4% | $310,239 +2% |
| 2023 | $4,117 +1.3% | $304,156 +2% |
| 2022 | $4,064 +1.6% | $298,193 +2% |
| 2021 | $4,001 +1.4% | $292,346 +1% |
| 2020 | $3,944 +2.3% | $289,348 +2% |
| 2019 | $3,857 +0.7% | $283,675 +2% |
| 2018 | $3,831 +4.5% | $278,113 +2% |
| 2017 | $3,664 | $272,660 +2% |
| 2016 | $3,664 +3% | $267,313 +1.5% |
| 2015 | $3,556 +1.2% | $263,297 +2% |
| 2014 | $3,514 | $258,140 +0.5% |
| 2013 | -- | $256,973 +2% |
| 2012 | -- | $251,934 +2% |
| 2011 | -- | $246,994 +0.8% |
| 2010 | -- | $245,148 -0.2% |
| 2009 | -- | $245,730 +2% |
| 2008 | -- | $240,912 +2% |
| 2007 | -- | $236,189 +2% |
| 2006 | -- | $231,558 +2% |
| 2005 | -- | $227,017 +2% |
| 2004 | -- | $222,566 +1.9% |
| 2003 | -- | $218,487 +2% |
| 2002 | -- | $214,203 +2% |
| 2001 | -- | $210,003 +2% |
| 2000 | -- | $205,886 |
Find assessor info on the county website
Neighborhood: Hunter's Ridge
Nearby homes
- $705,3004 bd2 ba2.1k sqft14863 Hillstone Ave, Fontana, CA 92336Off Market
- $768,0005 bd3 ba2.3k sqft14847 Hillstone Ave, Fontana, CA 92336Off Market
- $802,1004 bd3 ba2.6k sqft14871 Hillstone Ave, Fontana, CA 92336Off Market
- $769,0004 bd3 ba2.4k sqft14839 Hillstone Ave, Fontana, CA 92336Sold
- $745,6004 bd2 ba2.2k sqft14879 Hillstone Ave, Fontana, CA 92336Off Market
- $730,9004 bd2 ba2.2k sqft14831 Hillstone Ave, Fontana, CA 92336Off Market
- $770,7004 bd3 ba2.2k sqft14860 Hillstone Ave, Fontana, CA 92336Off Market
- $852,8004 bd3 ba2.4k sqft14852 Hillstone Ave, Fontana, CA 92336Off Market
Nearby schools
GreatSchools rating
- 9/10David W. Long Elementary SchoolGrades: K-5Distance: 0.3 mi
- 8/10Summit Intermediate SchoolGrades: 6-8Distance: 2.1 mi
- 8/10Etiwanda High SchoolGrades: 9-12Distance: 2.6 mi
Get a cash offer in 3 minutes
Find out how much your home could sell for in as little as 3 minutes with a no-obligation cash offer.
Estimated market value
$809,100
Get a cash offer in 3 minutes
Find out how much your home could sell for in as little as 3 minutes with a no-obligation cash offer.
Estimated market value
$809,100
- California
- San Bernardino County
- Fontana
- 92336
- Hunter's Ridge
- 14855 Hillstone Ave
Nearby cities
Nearby neighborhoods
Nearby zip codes
Other Fontana Topics
