Welcome to 14855 Lee Hwy, a charming brick rambler home offering comfortable one-level living in a convenient Gainesville location. This inviting home features a classic brick exterior, spacious rooms, abundant natural light, and a warm, welcoming interior. The kitchen offers ample cabinetry, generous counter space, and a functional layout with plenty of room for everyday living and entertaining. The home has been freshly painted, giving the interior a clean, refreshed feel. Large windows bring in plenty of natural light throughout the home, while the spacious rooms provide flexibility for comfortable living, entertaining, or working from home. For added peace of mind, the HVAC system was replaced in June 2026. Step outside and enjoy the spacious outdoor living area, expansive lawn, mature trees, and plenty of room for relaxing, gardening, outdoor gatherings, or simply enjoying the peaceful surroundings. No HOA adds flexibility and convenience for the new owner. Conveniently located on Lee Highway in Gainesville, this property offers easy access to shopping, dining, commuter routes, and the many amenities of the surrounding area. With its classic brick construction, spacious one-level floor plan, fresh interior paint, recently replaced HVAC system, generous outdoor space, and no HOA, 14855 Lee Hwy is ready for its next owner. Come see all this wonderful Gainesville home has to offer!
For sale
$865,000
14855 Lee Hwy, Gainesville, VA 20155
3beds
2,109sqft
Single Family Residence
Built in 2008
1.27 Acres Lot
$-- Zestimate®
$410/sqft
$-- HOA
What's special
Classic brick exteriorSpacious roomsWarm welcoming interiorCharming brick rambler homeMature treesGenerous counter spaceAbundant natural light
- 7 days
- 820
- 36
Zillow last checked:
Listing updated:
Listed by:
Jermaine King 202-380-2104,
Pearson Smith Realty, LLC 571-386-1075
Source: Bright MLS,MLS#: VAPW2128832
Facts & features
Interior
Bedrooms & bathrooms
- Bedrooms: 3
- Bathrooms: 3
- Full bathrooms: 2
- 1/2 bathrooms: 1
- Main level bathrooms: 3
- Main level bedrooms: 3
Basement
- Area: 2109
Heating
- Forced Air, Propane
Cooling
- Central Air, Electric
Appliances
- Included: Microwave, Central Vacuum, Dryer, Washer, Cooktop, Dishwasher, Refrigerator, Ice Maker, Electric Water Heater
Features
- Ceiling Fan(s)
- Windows: Window Treatments
- Basement: Walk-Out Access,Partially Finished
- Number of fireplaces: 1
- Fireplace features: Screen, Gas/Propane
Interior area
- Total structure area: 4,218
- Total interior livable area: 2,109 sqft
- Finished area above ground: 2,109
- Finished area below ground: 0
Property
Parking
- Total spaces: 12
- Parking features: Garage Door Opener, Driveway, Attached, Detached
- Attached garage spaces: 4
- Uncovered spaces: 8
Accessibility
- Accessibility features: None
Features
- Levels: Two
- Stories: 2
- Patio & porch: Deck
- Pool features: None
Lot
- Size: 1.27 Acres
Details
- Additional structures: Above Grade, Below Grade
- Parcel number: 7297918306
- Zoning: A1
- Special conditions: Standard
Construction
Type & style
- Home type: SingleFamily
- Architectural style: Ranch/Rambler
- Property subtype: Single Family Residence
Materials
- Brick
- Foundation: Concrete Perimeter
- Roof: Shingle
Condition
- New construction: No
- Year built: 2008
Utilities & green energy
- Sewer: Public Sewer
- Water: Well
Community & HOA
Community
- Security: Electric Alarm
- Subdivision: None
HOA
- Has HOA: No
Location
- Region: Gainesville
Financial & listing details
- Price per square foot: $410/sqft
- Tax assessed value: $901,700
- Annual tax amount: $8,600
- Date on market: 8/28/2026
- Listing agreement: Exclusive Right To Sell
- Ownership: Fee Simple
Estimated market value
Not available
Estimated sales range
Not available
$3,770/mo
Price history
| Date | Event | Price |
|---|---|---|
| 8/28/2026 | Listed for sale | $865,000$410/sqft |
Source:  Bright MLS #VAPW2128832 Report a problem Bright MLS #VAPW2128832 Report a problem | ||
Public tax history
| Year | Property taxes | Tax assessment |
|---|---|---|
| 2025 | $8,435 +0.5% | $860,300 +1.9% |
| 2024 | $8,395 +1.3% | $844,100 +5.9% |
| 2023 | $8,291 +10.5% | $796,800 +19.4% |
| 2022 | $7,502 +0.1% | $667,100 +8.2% |
| 2021 | $7,496 +7.9% | $616,800 +8.9% |
| 2020 | $6,947 +122.8% | $566,300 +9.6% |
| 2019 | $3,118 -50% | $516,500 |
| 2018 | $6,237 +10.3% | $516,500 +6.2% |
| 2017 | $5,655 | $486,200 +4.8% |
| 2016 | $5,655 +15.4% | $464,100 +17.9% |
| 2015 | $4,899 | $393,700 +0.4% |
| 2014 | $4,899 | $392,300 +4.6% |
| 2013 | -- | $375,100 -1.6% |
| 2012 | -- | $381,200 +26.2% |
| 2010 | -- | $302,000 -5.4% |
| 2009 | -- | $319,100 |
Find assessor info on the county website
Monthly payment
Est. payment
Payment breakdown
Explore the cost of this home by adjusting the details. Changes won't be saved.Climate risks
Neighborhood: 20155
Nearby schools
Schools provided by the listing agent
- District: Prince William County Public Schools
Source: Bright MLS. This data may not be complete. We recommend contacting the local school district to confirm school assignments for this home.

Similar homes
- $728,9003 bd4 ba2.8k sqft17037 Loftridge Ln, Gainesville, VA 20155For Sale
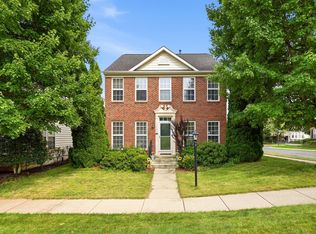
 MLS ID #VAPW2128042, Rossana Norwood, Pearson Smith Realty, LLC. Bright MLS
 - $629,9005 bd3 ba2.6k sqft7692 James Madison Hwy, Gainesville, VA 20155For Sale
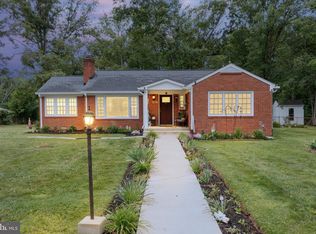 MLS ID #VAPW2119282, Renzo Falla, RE/MAX Real Estate Connections. Bright MLS
 - $630,0005 bd3 ba2.3k sqft14708 Vint Hill Rd, Nokesville, VA 20181For Sale
 MLS ID #VAPW2127042, kayla scott, LPT Realty, LLC. Bright MLS
 - $975,0005 bd4 ba2.8k sqft10108 Baileysburg Ln, Nokesville, VA 20181For Sale
 MLS ID #VAPW2127312, Kim Jacobs, LPT Realty, LLC. Bright MLS
 - $830,0004 bd3 ba2.3k sqft12746 Clawson Ln, Manassas, VA 20112For SaleMLS ID #VAPW2128060, Lori Hall, Long & Foster Real Estate, Inc.. Bright MLS
- $695,0003 bd3 ba2.1k sqft8737 Hackney Dr, Bristow, VA 20136For SaleMLS ID #VAPW2129224, Irene Curry, Coldwell Banker Realty. Bright MLS
- $669,9902 bd2 ba2.1k sqft13484 Fieldstone Way, Gainesville, VA 20155For SaleMLS ID #VAPW2118730, Scott MacDonald, RE/MAX Gateway, LLC. Bright MLS
- $799,9994 bd3 ba2.6k sqft2611 Alvey Dr, Haymarket, VA 20169For SaleMLS ID #VAPW2120734, Viyan Ali, Keller Williams Realty. Bright MLS
- $639,0003 bd4 ba2.4k sqft6830 Witton Cir, Gainesville, VA 20155For SaleMLS ID #VAPW2121292, Louise Lamy, Long & Foster Real Estate, Inc.. Bright MLS
- $915,0004 bd4 ba3.1k sqft6178 John Barton Payne Rd, Marshall, VA 20115For SaleMLS ID #VAFQ2023234, Camryn Santmyers, NextHome Realty Select. Bright MLS
- $650,0003 bd4 ba2.4k sqft6806 Witton Cir, Gainesville, VA 20155For SaleMLS ID #VAPW2121760, Kendell Walker, Redfin Corporation. Bright MLS
- $550,0003 bd4 ba1.9k sqft7033 Little Thames Dr, Gainesville, VA 20155For SaleMLS ID #VAPW2127186, Mary Ann Bendinelli, Weichert, REALTORS. Bright MLS
- $550,0003 bd2 ba1.8k sqft5250 Dapple Ln, Warrenton, VA 20187For SaleMLS ID #VAFQ2023318, Bill Denny, Paul Wesley Real Estate. Bright MLS
- $598,0004 bd3 ba1.9k sqft7401 Little Ct, Warrenton, VA 20187For SaleMLS ID #VAFQ2023580, Layne Jensen, Ross Real Estate. Bright MLS
- $899,9004 bd3 ba2.6k sqft10805 Carol St, Fairfax, VA 22030For SaleMLS ID #VAFC2008864, Azhar Sultan, Samson Properties. Bright MLS
- $925,0004 bd3 ba2.2k sqft10799 Adare Dr, Fairfax, VA 22032For SaleMLS ID #VAFX2328158, Kiran Morzaria, Samson Properties. Bright MLS
- $714,9004 bd4 ba2.5k sqft6175 Toledo Pl, Haymarket, VA 20169For SaleMLS ID #VAPW2128638, Ahmed Makkiyah, Douglas Realty. Bright MLS
- $875,0004 bd3 ba2.6k sqft5012 Portsmouth Rd, Fairfax, VA 22032For SaleMLS ID #VAFX2325890, Tim Trainum, Pearson Smith Realty, LLC. Bright MLS
- $675,0003 bd4 ba2.4k sqft8605 Webster Tavern Way, Manassas, VA 20109For SaleMLS ID #VAPW2118014, Ann Petree, KW United. Bright MLS
- $999,1034 bd3 ba2.5k sqft14917 Compton Rd, Centreville, VA 20121For SaleMLS ID #VAFX2326072, Elizabeth Carrillo, Coldwell Banker Realty. Bright MLS
