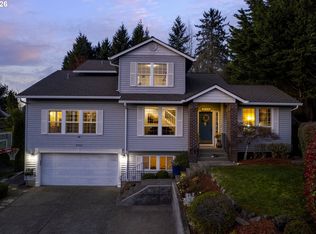
Daylight Ranch style with incredible private backyard oasis for ultimate outdoor living experience. Beautiful heated in-ground pool with new filtration/pump system, hot tub, firepit, large paved surround and easy-care synthetic turf for doggies. Main level living with spacious primary suite, office, living-dining-kitchen-laundry plus additional bedroom and 2 full baths on main. Opens directly out to resurfaced covered deck for outdoor dining and easy observation of pool activities. Professionally landscaped with cozy front yard paver patio for morning coffee. Back and side yards fully fence. Backs to native green space. Lower level family room opens directly out to backyard pool and entertainment area, additional 3 bedrooms and full bath on lower.
Pending
Price cut: $10.1K (8/21)
$739,900
14855 SW Chardonnay Ave, Tigard, OR 97224
5beds
3,129sqft
Residential, Single Family Residence
Built in 1990
8,712 Square Feet Lot
$735,500 Zestimate®
$236/sqft
$-- HOA
What's special
Ultimate outdoor living experienceHot tubBeautiful heated in-ground poolEasy-care synthetic turfProfessionally landscapedIncredible private backyard oasisLarge paved surround
- 100 days
- 174
- 1
Zillow last checked:
Listing updated:
Listed by:
Rick Christensen 503-680-1111,
Windermere Realty Trust
Source: RMLS (OR),MLS#: 553717479
Facts & features
Interior
Bedrooms & bathrooms
- Bedrooms: 5
- Bathrooms: 3
- Full bathrooms: 3
- Main level bathrooms: 2
Rooms
- Room types: Bedroom 4, Bedroom 5, Office, Bedroom 2, Bedroom 3, Dining Room, Family Room, Kitchen, Living Room, Primary Bedroom
Primary bedroom
- Features: Bathroom, Double Sinks, Suite, Walkin Closet, Walkin Shower, Wallto Wall Carpet
- Level: Main
- Area: 195
- Dimensions: 15 x 13
Bedroom 2
- Features: Closet, Wallto Wall Carpet
- Level: Main
- Area: 130
- Dimensions: 13 x 10
Bedroom 3
- Features: Closet, Wallto Wall Carpet
- Level: Lower
- Area: 180
- Dimensions: 15 x 12
Bedroom 4
- Features: Closet, Wallto Wall Carpet
- Level: Lower
- Area: 180
- Dimensions: 15 x 12
Bedroom 5
- Features: Closet, Wallto Wall Carpet
- Level: Lower
- Area: 120
- Dimensions: 12 x 10
Dining room
- Features: Hardwood Floors
- Level: Main
- Area: 130
- Dimensions: 13 x 10
Family room
- Features: Fireplace, Wallto Wall Carpet
- Level: Lower
- Area: 368
- Dimensions: 23 x 16
Kitchen
- Features: Dishwasher, Gas Appliances, Convection Oven, Free Standing Refrigerator, Granite, Tile Floor
- Level: Main
- Area: 143
- Width: 11
Living room
- Features: Hardwood Floors
- Level: Main
- Area: 210
- Dimensions: 15 x 14
Office
- Features: Hardwood Floors, Closet
- Level: Main
- Area: 132
- Dimensions: 12 x 11
Heating
- Forced Air 95 Plus, Fireplace(s)
Cooling
- Central Air
Appliances
- Included: Cooktop, Dishwasher, Disposal, Double Oven, Down Draft, Free-Standing Refrigerator, Gas Appliances, Microwave, Washer/Dryer, Convection Oven, Gas Water Heater
- Laundry: Laundry Room
Features
- Ceiling Fan(s), Granite, Hookup Available, Vaulted Ceiling(s), Closet, Bathroom, Double Vanity, Suite, Walk-In Closet(s), Walkin Shower
- Flooring: Hardwood, Tile, Wall to Wall Carpet
- Windows: Double Pane Windows
- Basement: Daylight,Finished
- Number of fireplaces: 1
- Fireplace features: Wood Burning
Interior area
- Total structure area: 3,129
- Total interior livable area: 3,129 sqft
Video & virtual tour
Property
Parking
- Total spaces: 2
- Parking features: Driveway, Garage Door Opener, Attached
- Attached garage spaces: 2
- Has uncovered spaces: Yes
Accessibility
- Accessibility features: Garage On Main, Main Floor Bedroom Bath, Utility Room On Main, Walkin Shower, Accessibility
Features
- Stories: 2
- Patio & porch: Covered Deck, Deck, Patio
- Exterior features: Fire Pit, Yard
- Has private pool: Yes
- Has spa: Yes
- Spa features: Free Standing Hot Tub
- Fencing: Fenced
- Has view: Yes
- View description: Park/Greenbelt, Trees/Woods
Lot
- Size: 8,712 Square Feet
- Dimensions: 8712 s.f.
- Features: Gentle Sloping, Sprinkler, SqFt 7000 to 9999
Details
- Additional structures: HookupAvailable
- Parcel number: R1472276
- Zoning: R-6
Construction
Type & style
- Home type: SingleFamily
- Architectural style: Daylight Ranch
- Property subtype: Residential, Single Family Residence
Materials
- Lap Siding, Wood Siding
- Foundation: Concrete Perimeter
- Roof: Composition
Condition
- Resale
- New construction: No
- Year built: 1990
Details
- Warranty included: Yes
Utilities & green energy
- Gas: Gas
- Sewer: Public Sewer
- Water: Public
Community & HOA
Community
- Security: Security Lights
- Subdivision: Bull Mountain
HOA
- Has HOA: No
Location
- Region: Tigard
Financial & listing details
- Price per square foot: $236/sqft
- Tax assessed value: $776,120
- Annual tax amount: $9,068
- Date on market: 6/18/2026
- Cumulative days on market: 100 days
- Listing terms: Cash,Conventional,FHA,VA Loan
- Road surface type: Paved
Estimated market value
$735,500
$699,000 - $772,000
$4,057/mo
Price history
| Date | Event | Price |
|---|---|---|
| 8/24/2026 | Pending sale | $739,900$236/sqft |
Source:  RMLS (OR) #553717479 Report a problem RMLS (OR) #553717479 Report a problem | ||
| 8/21/2026 | Price change | $739,900-1.3%$236/sqft |
Source: RMLS (OR) #553717479 Report a problem | ||
| 7/18/2026 | Price change | $750,000-3.2%$240/sqft |
Source: RMLS (OR) #553717479 Report a problem | ||
| 6/30/2026 | Price change | $775,000-3.1%$248/sqft |
Source: RMLS (OR) #553717479 Report a problem | ||
| 6/19/2026 | Listed for sale | $800,000+38.2%$256/sqft |
Source: RMLS (OR) #553717479 Report a problem | ||
| 7/11/2020 | Listing removed | $579,000$185/sqft |
Source: Coldwell Banker Bain #20108594 Report a problem | ||
| 7/11/2020 | Listed for sale | $579,000-2.4%$185/sqft |
Source: Coldwell Banker Bain #20108594 Report a problem | ||
| 7/10/2020 | Sold | $593,000+2.4%$190/sqft |
Source: RMLS (OR) #20108594 Report a problem | ||
| 6/9/2020 | Pending sale | $579,000$185/sqft |
Source: Coldwell Banker Bain #20108594 Report a problem | ||
| 5/15/2020 | Listed for sale | $579,000+60.9%$185/sqft |
Source: Coldwell Banker Bain #20108594 Report a problem | ||
| 3/16/2011 | Listing removed | $359,900$115/sqft |
Source: Windermere Cronin and Caplan Realty Group Inc Report a problem | ||
| 8/7/2010 | Listed for sale | $359,900+1.1%$115/sqft |
Source: Windermere Cronin and Caplan Realty Group Inc Report a problem | ||
| 7/19/2010 | Sold | $355,900-1.1%$114/sqft |
Source: Public Record Report a problem | ||
| 5/19/2010 | Listed for sale | $359,900-10%$115/sqft |
Source: Windermere Cronin & Caplan Realty Group, Inc. #10041137 Report a problem | ||
| 3/10/2010 | Listing removed | $399,900$128/sqft |
Source: Steve Schwab Group / RE/MAX Equity Group #9084918 Report a problem | ||
| 11/8/2009 | Price change | $399,900-4.5%$128/sqft |
Source: Steve Schwab Group / RE/MAX Equity Group #9084918 Report a problem | ||
| 7/26/2009 | Listed for sale | $418,750+45.9%$134/sqft |
Source: Steve Schwab Group / RE/MAX Equity Group #9084918 Report a problem | ||
| 7/27/1999 | Sold | $287,000+13.4%$92/sqft |
Source: Public Record Report a problem | ||
| 3/27/1996 | Sold | $253,000$81/sqft |
Source: Public Record Report a problem | ||
Public tax history
| Year | Property taxes | Tax assessment |
|---|---|---|
| 2025 | $9,069 +10.5% | $519,640 +3% |
| 2024 | $8,206 +2.7% | $504,510 +3% |
| 2023 | $7,987 +4.2% | $489,820 +3% |
| 2022 | $7,669 +2.6% | $475,560 |
| 2021 | $7,476 +3% | -- |
| 2020 | $7,256 +6.6% | $448,270 +3% |
| 2019 | $6,806 +4.5% | $435,220 |
| 2018 | $6,512 | $435,220 +6.1% |
| 2017 | $6,512 +10.2% | $410,250 +3% |
| 2016 | $5,908 | $398,310 +3% |
| 2015 | $5,908 +5.4% | $386,710 +3% |
| 2014 | $5,604 +9.2% | $375,450 +3% |
| 2013 | $5,133 +6.5% | $364,520 +5.1% |
| 2012 | $4,820 -3.3% | $346,920 -3.4% |
| 2011 | $4,982 -0.8% | $359,170 -3.7% |
| 2010 | $5,023 -4.2% | $372,950 -10.5% |
| 2009 | $5,243 +1.7% | $416,540 -12.1% |
| 2008 | $5,156 +4.4% | $473,720 -6.6% |
| 2007 | $4,938 +7.7% | $507,130 +5.1% |
| 2006 | $4,585 -0.6% | $482,700 +24.8% |
| 2005 | $4,612 +4.6% | $386,640 +7.2% |
| 2004 | $4,410 +3.2% | $360,550 +6% |
| 2003 | $4,273 +3% | $340,020 +1% |
| 2002 | $4,150 +9.3% | $336,520 +5.4% |
| 2001 | $3,795 +8.6% | $319,130 +4.7% |
| 2000 | $3,496 | $304,750 |
Find assessor info on the county website
Monthly payment
Est. payment
Payment breakdown
Explore the cost of this home by adjusting the details. Changes won't be saved.Climate risks
Neighborhood: 97224
Nearby schools
Schools provided by the listing agent
- Elementary: Alberta Rider
- Middle: Twality
- High: Tualatin
Source: RMLS (OR). This data may not be complete. We recommend contacting the local school district to confirm school assignments for this home.
- $644,8004 bd2 ba2k sqft14825 SW Chardonnay Ave, Portland, OR 97224Off Market
- $704,1003 bd3 ba2.8k sqft14885 SW Chardonnay Ave, Tigard, OR 97224Off Market
- $837,0004 bd4 ba3.7k sqft14795 SW Chardonnay Ave, Tigard, OR 97224Off Market
- $707,0004 bd3 ba2.6k sqft14635 SW Cabernet Ct, Tigard, OR 97224Off Market
Similar homes
- $650,0005 bd3 ba2.4k sqft9744 SW View Ter, Tigard, OR 97224Active

 MLS ID #694728050, Michelle Spanu, Cascade Hasson Sotheby's International Realty. RMLS (OR)
 - $749,0004 bd3 ba2.2k sqft6013 SW Orchid Dr, Portland, OR 97219Active
 MLS ID #412457103, Blake Joerger, Coldwell Banker Bain. RMLS (OR)
 - $725,0004 bd3 ba2.9k sqft8560 SW 151st Pl, Beaverton, OR 97007Active
 MLS ID #278951498, Blair Davis, MORE Realty. RMLS (OR)
 - $739,0004 bd3 ba2.3k sqft8615 SW Rebecca Ln, Beaverton, OR 97008Active
 MLS ID #774235075, Bryan Durk, Oregon First. RMLS (OR)
 - $639,9004 bd3 ba2.4k sqft12701 SW Sorrel Dock Ct, Tigard, OR 97223ActiveMLS ID #221264234, Narin Lay, Opt. RMLS (OR)
- $699,0004 bd3 ba2.5k sqft13825 SW Weir Rd, Beaverton, OR 97008ActiveMLS ID #324830747, Ryan Smith, Knipe Realty ERA Powered. RMLS (OR)
- $710,0004 bd3 ba2.3k sqft9024 SW 75th Ave, Portland, OR 97223ActiveMLS ID #156420902, Bill Gaffney, Change Realty, LLC. RMLS (OR)
- $749,0003 bd3 ba1.8k sqft16111 Lindsay Ct, Lake Oswego, OR 97035ActiveMLS ID #216423748, Marc Zemp, Real Broker. RMLS (OR)
- $845,0004 bd3 ba3.1k sqft12395 SW Clara Ln, Lake Oswego, OR 97035ActiveMLS ID #782254290, Nathan Neubauer, Where, Inc. RMLS (OR)
- $729,0004 bd3 ba2.8k sqft2445 Debok Rd, West Linn, OR 97068ActiveMLS ID #129340162, Tammie Crane, Homes by Crane. RMLS (OR)
- $899,9005 bd3 ba3.5k sqft1941 Kilkenny Rd, Lake Oswego, OR 97034ActiveMLS ID #331176032, Devin Bourne, Bespoke Realty. RMLS (OR)
- $775,0004 bd3 ba2.6k sqft16368 NW Graf St, Portland, OR 97229ActiveMLS ID #216754951, Darcie VanderZanden, Keller Williams Sunset Corridor. RMLS (OR)
- $575,0003 bd2 ba1.6k sqft7693 SW Afton Ln, Portland, OR 97224ActiveMLS ID #301290316, Stephanie Sherman, Keller Williams PDX Central. RMLS (OR)
- $639,9004 bd3 ba2.5k sqft17504 NW Country Dr, Portland, OR 97229ActiveMLS ID #212383382, Ward Spears, Spears Property Group. RMLS (OR)
- $750,0003 bd4 ba3.2k sqft8550 SW Rogue Ln, Wilsonville, OR 97070ActiveMLS ID #724327322, Jaimy Beltran, Keller Williams Realty Portland Premiere. RMLS (OR)
- $865,0006 bd4 ba4k sqft16431 SW Timberland Dr, Beaverton, OR 97007ActiveMLS ID #759194151, Tanya Beeler, Keller Williams Sunset Corridor. RMLS (OR)
- $649,0003 bd2 ba1.7k sqft10580 SW 135th Ave, Beaverton, OR 97008ActiveMLS ID #458426876, Jeff Williams, Berkshire Hathaway HomeServices NW Real Estate. RMLS (OR)
- $789,9005 bd3 ba3.2k sqft4204 Riverview Dr, West Linn, OR 97068ActiveMLS ID #435996926, Michael Hedges, Windermere Realty Trust. RMLS (OR)
- $814,9504 bd3 ba2.7k sqft14374 NW Tripton Ct, Beaverton, OR 97006ActiveMLS ID #583102286, Jeff Edmondson, 24/7 Properties. RMLS (OR)
