Skip main navigation
Sold for $695,000
  • Listing Provided by: Real Brokerage Technologies
    Bought with: Real Brokerage Technologies
    $695,000

    14856 Maple Ter, Panorama City, CA 91402

    3beds
    1,613sqft
    Single Family Residence
    Built in 2017
    1,241 Square Feet Lot
    $693,200 Zestimate®
    $431/sqft
    $3,731 Estimated rent

    Home value

    $693,200

    $624,000 - $769,000

    $3,731/mo

    Zestimate® history
    Loading
    Loading...

    Owner options

    List your home for rent

    $3,731/mo

    Rent Zestimate®

    Find your next renter with Zillow Rental Manager. Plus, with online applications, you can quickly screen prospective tenants – for free.

    Learn more

    $3,731/mo

    Rent Zestimate®

    Refinance and save

    $4,499/mo

    Est. payment

    Refinancing to a lower rate could help reduce your monthly payments and save thousands over the life of the loan.

    See today's rates

    $4,499/mo

    Est. payment

    Explore your selling options

    Work with a Zillow partner agent

    Leverage their expertise and Zillow's premium Showcase listings to get your home seen by more buyers.

    Get started

    List with your own agent

    Get your home in front of millions of buyers by listing it on Zillow.

    Learn how to do it

    Sell it yourself

    Take full control of how buyers see your home on Zillow by listing For Sale by Owner (FSBO).

    List your home

    What's special

    Private balconyOpen-concept kitchenGenerous islandDual primary suitesSpacious tri-level single-family homeThoughtfully designed residenceExpansive en-suite bedrooms
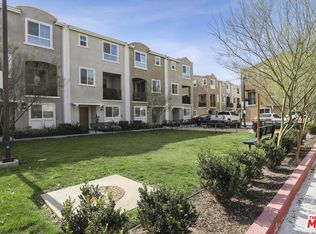
    Nestled in a quiet, secluded section at the back of a private gated complex, this spacious tri-level single-family home offers the perfect blend of comfort, functionality, and convenience. Featuring 3 bedrooms and 3 full bathrooms, this thoughtfully designed residence includes two expansive en-suite bedrooms, providing flexibility and privacy for all. The entry-level den/bonus room, just off the attached two-car garage, makes a perfect home office, gym, or guest space. Upstairs, the main living area boasts an open-concept kitchen with a generous island, ideal for cooking and entertaining. A cozy living is located next to the private balcony, while a third bedroom and full bathroom on this floor add even more versatility. Ascend to the top level to find dual primary suites, each with its own full bathroom. A convenient laundry closet and a spacious storage area complete the upper floor. Freshly painted and featuring brand-new carpet, this home is truly move-in ready—just bring your furniture and personal touches! Enjoy the peaceful retreat from the bustling city with access to a private community playground just steps away. Located close to Kaiser Permanente, Cal State Northridge, and a wealth of other local amenities, this home offers both comfort and convenience in a central location. Don’t miss this exceptional opportunity to make this beautiful residence your own!

    Zillow last checked:

    Listing updated:

    Listing Provided by:

    Eric Benz DRE #01272171 818-693-2575,

    Real Brokerage Technologies,

    Courtney McCarson DRE #01968280,

    Real Brokerage Technologies

    Bought with:

    Eric Benz, DRE #01272171

    Real Brokerage Technologies

    Courtney McCarson, DRE #01968280

    Real Brokerage Technologies

    Source: CRMLS,MLS#: BB25113453MLS LogoOriginating MLS: California Regional MLS

    Facts & features

    Interior

    Bedrooms & bathrooms
    • Bedrooms: 3
    • Bathrooms: 3
    • Full bathrooms: 3
    • Main level bathrooms: 1
    • Main level bedrooms: 1
    Primary bedroom
    • Features: Primary Suite
    Bedroom
    • Features: All Bedrooms Up
    Kitchen
    • Features: Kitchen Island
    Heating
    • Central
    Cooling
    • Central Air
    Appliances
    • Laundry: Laundry Closet
    Features
    • Multiple Staircases, Partially Furnished, All Bedrooms Up, Primary Suite
    • Has fireplace: No
    • Fireplace features: None
    • Common walls with other units/homes: 2+ Common Walls
    Interior area
    • Total interior livable area: 1,613 sqft

    Property

    Parking
    • Total spaces: 2
    • Parking features: Garage - Attached
    • Attached garage spaces: 2
    Features
    • Levels: Three Or More
    • Stories: 3
    • Entry location: 1st floor
    • Pool features: None
    • Has view: Yes
    • View description: None
    Lot
    • Size: 1,241 sqft
    • Features: 0-1 Unit/Acre
    Details
    • Parcel number: 2651022019
    • Zoning: LARA
    • Special conditions: Standard

    Construction

    Type & style
    • Home type: SingleFamily
    • Property subtype: Single Family Residence
    • Attached to another structure: Yes
    Condition
    • New construction: No
    • Year built: 2017

    Utilities & green energy

    • Sewer: Public Sewer
    • Water: Public

    Community & neighborhood

    Community
    • Community features: Curbs, Storm Drain(s), Street Lights, Sidewalks
    Location
    • Region: Panorama City

    HOA & financial

    HOA
    • Has HOA: Yes
    • HOA fee: $110 monthly
    • Amenities included: Barbecue, Playground
    • Association name: Maple Terrace HOA

    Other

    Other facts
    • Listing terms: Cash to New Loan,Conventional,FHA,Fannie Mae,VA Loan

    Price history

    DateEventPrice
    7/18/2025Sold$695,000-0.6%$431/sqft
    Source: CRMLS #BB25113453 Report a problem
    6/14/2025Pending sale$699,000$433/sqft
    Source: CRMLS #BB25113453 Report a problem
    5/27/2025Listed for sale$699,000$433/sqft
    Source: CRMLS #BB25113453 Report a problem

    Public tax history

    Tax history is unavailable.

    Neighborhood: Panorama City

    Nearby schools

    GreatSchools rating
    Get a cash offer in 3 minutes
    Find out how much your home could sell for in as little as 3 minutes with a no-obligation cash offer.
    Estimated market value
    $693,200
    Get a cash offer in 3 minutes
    Find out how much your home could sell for in as little as 3 minutes with a no-obligation cash offer.
    Estimated market value
    $693,200