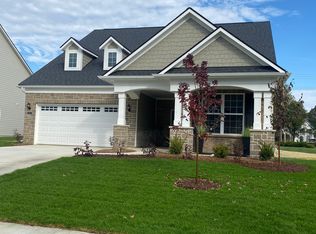
Beautifully maintained ranch home in the gated Mill Ridge Farms community offers 2 bedrooms, 2 full baths, and a versatile flex room ideal for a home office, den, or third bedroom. The open-concept floor plan seamlessly connects the spacious gathering room, dining area, and well-appointed kitchen featuring abundant cabinetry, generous counter space, and a large walk-in pantry. The primary suite provides a private retreat with a spa-like bath showcasing a unique walking dual-shower while the extra garage bay offers additional storage or workspace. Enjoy low-maintenance living with community amenities including a clubhouse, pool, outdoor basketball court, and accessible walking trails right outside your door. Conveniently located just minutes from Geist Marina, Flat Fork Creek Park, Hamilton Town Center, and The Yard at Fishers District, this move-in-ready home combines modern design, flexible living space, and an exceptional location.
Sold
Zillow last checked:
Listing updated:
Bought with:
Michael Espich
F.C. Tucker Company
Source: MIBOR as distributed by MLS GRID,MLS#: 22101678
Price history
| Date | Event | Price |
|---|---|---|
| 8/3/2026 | Sold | $495,000-1%$252/sqft |
Source:  MIBOR as distributed by MLS GRID #22101678 Report a problem MIBOR as distributed by MLS GRID #22101678 Report a problem | ||
| 7/2/2026 | Pending sale | $499,900$255/sqft |
Source: MIBOR as distributed by MLS GRID #22101678 Report a problem | ||
| 6/25/2026 | Listed for sale | $499,900+24.3%$255/sqft |
Source: MIBOR as distributed by MLS GRID #22101678 Report a problem | ||
| 5/20/2024 | Sold | $402,240-4%$205/sqft |
Source: MIBOR as distributed by MLS GRID #21916819 Report a problem | ||
| 4/15/2024 | Pending sale | $419,000$214/sqft |
Source: MIBOR as distributed by MLS GRID #21916819 Report a problem | ||
| 4/8/2024 | Price change | $419,000-8.9%$214/sqft |
Source:  Pulte Report a problem Pulte Report a problem | ||
| 1/31/2024 | Price change | $459,900-2.7%$234/sqft |
Source: MIBOR as distributed by MLS GRID #21916819 Report a problem | ||
| 1/8/2024 | Price change | $472,500-0.5%$241/sqft |
Source: MIBOR as distributed by MLS GRID #21916819 Report a problem | ||
| 11/7/2023 | Price change | $475,000-4%$242/sqft |
Source: MIBOR as distributed by MLS GRID #21916819 Report a problem | ||
| 10/12/2023 | Price change | $494,990-0.8%$252/sqft |
Source: MIBOR as distributed by MLS GRID #21916819 Report a problem | ||
| 9/11/2023 | Price change | $499,007-1.1%$254/sqft |
Source: MIBOR as distributed by MLS GRID #21916819 Report a problem | ||
| 8/25/2023 | Price change | $504,777-1.5%$257/sqft |
Source: MIBOR as distributed by MLS GRID #21916819 Report a problem | ||
| 8/4/2023 | Price change | $512,370-1.2%$261/sqft |
Source: MIBOR as distributed by MLS GRID #21916819 Report a problem | ||
| 7/24/2023 | Price change | $518,500+1.7%$264/sqft |
Source: MIBOR as distributed by MLS GRID #21916819 Report a problem | ||
| 7/6/2023 | Price change | $509,990-2.4%$260/sqft |
Source: MIBOR as distributed by MLS GRID #21916819 Report a problem | ||
| 4/24/2023 | Price change | $522,775-0.3%$266/sqft |
Source: Pulte Report a problem | ||
| 4/21/2023 | Price change | $524,230+1.3%$267/sqft |
Source: Pulte Report a problem | ||
| 4/20/2023 | Price change | $517,470+27.5%$264/sqft |
Source: Pulte Report a problem | ||
| 4/18/2023 | Price change | $405,990-0.5%$207/sqft |
Source: Pulte Report a problem | ||
| 4/7/2023 | Price change | $407,990+3%$208/sqft |
Source: Pulte Report a problem | ||
| 4/1/2023 | Price change | $395,990-2.5%$202/sqft |
Source: Pulte Report a problem | ||
| 3/12/2023 | Price change | $405,990+0.5%$207/sqft |
Source: Pulte Report a problem | ||
| 2/27/2023 | Price change | $403,990+1.3%$206/sqft |
Source: Pulte Report a problem | ||
| 10/12/2022 | Price change | $398,990-0.5%$203/sqft |
Source: Pulte Report a problem | ||
| 5/27/2022 | Price change | $400,990+0.5%$204/sqft |
Source: Pulte Report a problem | ||
| 4/17/2022 | Price change | $398,990+1.3%$203/sqft |
Source: Pulte Report a problem | ||
| 3/10/2022 | Listed for sale | $393,990$201/sqft |
Source: Pulte Report a problem | ||

Get a cash offer in 3 minutes
Find out how much your home could sell for in as little as 3 minutes with a no-obligation cash offer.
Estimated market value
$491,200
