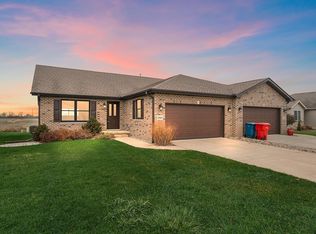
Better than new... this stunning ranch duplex built in 2022 has been meticulously maintained and ready for new owners. Main floor boasts 9 ft ceilings, 2x6 construction, solid doors, Anderson 400 series windows, luxury vinyl plank flooring, and neutral paint throughout. Open concpet kitchen with quartz counters, soft close cabinets, undermount LED lighting, breakfast bar, GE stainless appliances, pantry, and dining area. Access to the covered composite deck & fenced yard with no backyard neighbors! Kitchen opens up a nice sized living area. Main bedroom offers a private 3/4 bath with full tile shower, double vanity, and 2 walk in closets. 2 other nice size bedrooms & FULL hall bath on the main floor. Off the 2 car garage is a finished laundry area with utility sink and closet. Full basement has rough in plumbing for a future bathroom and 2 daylight windows and 1 egress window.
Closed
$365,000
14856A Carey St, Cedar Lake, IN 46303
3beds
1,566sqft
Half Duplex
Built in 2022
6,534 Square Feet Lot
$372,400 Zestimate®
$233/sqft
$2,770 Estimated rent
Home value
$372,400
$339,000 - $410,000
$2,770/mo
Zestimate® history
Owner options
List your home for rent
$2,770/mo
Rent Zestimate®
Find your next renter with Zillow Rental Manager. Plus, with online applications, you can quickly screen prospective tenants – for free.
$2,770/mo
Rent Zestimate®
Refinance and save
$1,841/mo
Est. payment
Refinancing to a lower rate could help reduce your monthly payments and save thousands over the life of the loan.
$1,841/mo
Est. payment
Explore your selling options
Work with a Zillow partner agent
Leverage their expertise and Zillow's premium Showcase listings to get your home seen by more buyers.
Get startedList with your own agent
Get your home in front of millions of buyers by listing it on Zillow.
Learn how to do itSell it yourself
Take full control of how buyers see your home on Zillow by listing For Sale by Owner (FSBO).
List your homeWhat's special
Finished laundry areaFull basementFenced yardDining areaCovered composite deckDouble vanityFull tile shower
Zillow last checked:
Listing updated:
Listed by:
Samantha Parkhouse,
McColly Real Estate 219-663-3835
Bought with:
Brooke Bosak, RB21000440
@properties/Christie's Intl RE
Myra Mitchell, RB14039565
@properties/Christie's Intl RE
Source: NIRA as distributed by MLS GRID,MLS#: 825623
Facts & features
Interior
Bedrooms & bathrooms
- Bedrooms: 3
- Bathrooms: 2
- Full bathrooms: 1
- 3/4 bathrooms: 1
Rooms
- Room types: Bedroom 2, Primary Bedroom, Living Room, Laundry, Kitchen, Bedroom 3
Primary bedroom
- Area: 180
- Dimensions: 15.0 x 12.0
Bedroom 2
- Area: 133.38
- Dimensions: 11.7 x 11.4
Bedroom 3
- Area: 113
- Dimensions: 11.3 x 10.0
Kitchen
- Area: 242
- Dimensions: 22.0 x 11.0
Laundry
- Area: 64.5
- Dimensions: 8.6 x 7.5
Living room
- Area: 262.5
- Dimensions: 17.5 x 15.0
Heating
- Forced Air, Natural Gas
Appliances
- Included: Dishwasher, Refrigerator, Washer, Stainless Steel Appliance(s), Microwave, Gas Water Heater, Dryer, Disposal
- Laundry: Gas Dryer Hookup, Sink, Washer Hookup, Main Level
Features
- Ceiling Fan(s), Stone Counters, Walk-In Closet(s), Open Floorplan, Recessed Lighting, High Ceilings, His and Hers Closets, Entrance Foyer, Eat-in Kitchen, Double Vanity
- Basement: Bath/Stubbed,Storage Space,Unfinished,Sump Pump,Full,Daylight
- Has fireplace: No
Interior area
- Total structure area: 1,566
- Total interior livable area: 1,566 sqft
- Finished area above ground: 1,566
Property
Parking
- Total spaces: 2
- Parking features: Attached, Driveway, Paved, Kitchen Level, Garage Faces Front
- Attached garage spaces: 2
- Has uncovered spaces: Yes
Features
- Levels: One
- Patio & porch: Covered, Rear Porch, Deck
- Exterior features: Private Yard, Rain Gutters
- Pool features: None
- Has view: Yes
- View description: Neighborhood, Rural
Lot
- Size: 6,534 Square Feet
- Features: Back Yard, Sprinklers In Front, Landscaped, Front Yard
Details
- Parcel number: 451533476012000014
- Zoning description: residential
- Special conditions: None
Construction
Type & style
- Home type: SingleFamily
- Property subtype: Half Duplex
- Attached to another structure: Yes
Condition
- New construction: No
- Year built: 2022
Utilities & green energy
- Electric: 200+ Amp Service
- Sewer: Public Sewer
- Water: Public
- Utilities for property: Cable Available, Sewer Connected, Water Connected, Natural Gas Connected, Electricity Connected
Community & HOA
Community
- Security: Smoke Detector(s)
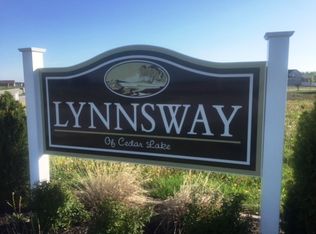
- Subdivision: Lynnsway
HOA
- Has HOA: No
Location
- Region: Cedar Lake
Financial & listing details
- Price per square foot: $233/sqft
- Tax assessed value: $372,900
- Annual tax amount: $4,350
- Date on market: 8/8/2025
- Listing agreement: Exclusive Right To Sell
- Listing terms: Cash,VA Loan,FHA,Conventional
Price history
| Date | Event | Price |
|---|---|---|
| 10/8/2025 | Sold | $365,000-3.9%$233/sqft |
Source:  NIRA as distributed by MLS GRID #825623 Report a problem NIRA as distributed by MLS GRID #825623 Report a problem | ||
| 9/7/2025 | Contingent | $379,900$243/sqft |
Source: NIRA as distributed by MLS GRID #825623 Report a problem | ||
| 8/8/2025 | Listed for sale | $379,900+12.6%$243/sqft |
Source: NIRA as distributed by MLS GRID #825623 Report a problem | ||
| 2/28/2023 | Sold | $337,500$216/sqft |
Source: Public Record Report a problem | ||
| 11/29/2022 | Price change | $2,200-15.4%$1/sqft |
Source: Zillow Rental Manager Report a problem | ||
| 11/5/2022 | Listed for rent | $2,600$2/sqft |
Source: Zillow Rental Manager Report a problem | ||
Public tax history
| Year | Property taxes | Tax assessment |
|---|---|---|
| 2025 | $4,352 +12.5% | $372,900 +0.2% |
| 2024 | $3,868 +310.3% | $372,100 +12.8% |
| 2023 | $943 +14226.1% | $329,900 +733.1% |
| 2022 | $7 -4.6% | $39,600 +13100% |
| 2021 | $7 -3.1% | $300 |
| 2020 | $7 -3.3% | $300 |
| 2019 | $7 -6.6% | $300 |
| 2018 | $8 +1.3% | $300 |
| 2017 | $8 | $300 |
| 2016 | $8 +11.8% | $300 |
| 2014 | $7 -5.4% | $300 |
| 2013 | $7 -13% | $300 |
| 2012 | $8 -9.8% | $300 |
| 2011 | $9 +87.6% | $300 +50% |
| 2010 | $5 | $200 |
| 2009 | -- | $200 +100% |
| 2007 | -- | $100 |
Find assessor info on the county website
Neighborhood: 46303
Nearby homes
- $360,000-- bd2 ba1.5k sqft14856B Carey St, Cedar Lake, IN 46303Sold
- $---- sqft14856 Carey St, Cedar Lake, IN 46303Off Market
- $330,0002 bd2 ba1.4k sqft14846A Carey St #A, Cedar Lake, IN 46303Sold
- $410,100-- bd2 ba1.7k sqft14866B Carey St, Cedar Lake, IN 46303Off Market
- $--7,841 Square Feet14849 Carey St, Cedar Lake, IN 46303Off Market
- $318,0002 bd2 ba1.4k sqft14846B Carey St, Cedar Lake, IN 46303Off Market
- $---- bd-- ba-- sqft14859 Carey St, Cedar Lake, IN 46303Off Market
- $372,3002 bd2 ba1.4k sqft14846A Carey St, Cedar Lake, IN 46303Off Market
Nearby schools
GreatSchools rating
- 8/10Red Cedars ElementaryGrades: 3-5Distance: 0.7 mi
- 6/10Hanover Central Middle SchoolGrades: 6-8Distance: 0.7 mi
- 7/10Hanover Central High SchoolGrades: 9-12Distance: 2 mi
Schools provided by the listing agent
- High: Hanover Central High School
Source: NIRA as distributed by MLS GRID. This data may not be complete. We recommend contacting the local school district to confirm school assignments for this home.
Get a cash offer in 3 minutes
Find out how much your home could sell for in as little as 3 minutes with a no-obligation cash offer.
Estimated market value
$372,400
Get a cash offer in 3 minutes
Find out how much your home could sell for in as little as 3 minutes with a no-obligation cash offer.
Estimated market value
$372,400
- Indiana
- Lake County
- Cedar Lake
- 46303
- 14856A Carey St
Nearby cities
Nearby zip codes
Other Cedar Lake Topics
